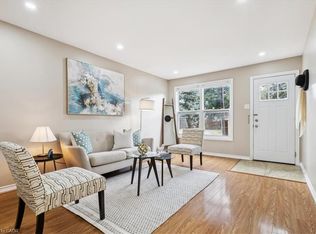
Welcome to 284 Brucedale Avenue East, a beautifully updated 4+2 bedroom, 3 bathroom home located in a prime Mountain location. This turnkey property features a bright and modern layout with pot lights, quartz countertops, and new flooring throughout, including fresh carpet on the upper level. The fully finished basement offers a separate entrance and its own open-concept kitchen, making it an excellent opportunity for additional income or a private in-law suite. With separate laundry on both levels, this home is perfectly set up for multi-generational living or rental potential. Ideally situated with easy access to transit and just minutes from Mohawk College and St. Joseph’s Hospital, this property combines convenience, comfort, and investment potential all in one.
Pending
C$679,888
284 Brucedale Ave E, Hamilton, ON L9A 1P9
6beds
1,366sqft
Single Family Residence, Residential
Built in ----
3,674 Square Feet Lot
$-- Zestimate®
C$498/sqft
C$-- HOA
What's special
Bright and modern layoutPot lightsQuartz countertopsNew flooring throughout
- 45 days
- 12
- 2
Zillow last checked:
Listing updated:
Listed by:
Alen Sada, Salesperson,
Homelife Professionals Realty Inc.
Source: ITSO,MLS®#: 40823524Originating MLS®#: Cornerstone Association of REALTORS®
Facts & features
Interior
Bedrooms & bathrooms
- Bedrooms: 6
- Bathrooms: 3
- Full bathrooms: 3
- Main level bathrooms: 1
- Main level bedrooms: 2
Bedroom
- Level: Main
Bedroom
- Level: Main
Bedroom
- Level: Second
Bedroom
- Level: Second
Bedroom
- Level: Basement
Bedroom
- Level: Basement
Bathroom
- Features: 4-Piece
- Level: Main
Bathroom
- Features: 3-Piece
- Level: Second
Bathroom
- Features: 3-Piece
- Level: Basement
Kitchen
- Level: Main
Kitchen
- Level: Basement
Living room
- Level: Basement
Other
- Level: Main
Heating
- Forced Air, Natural Gas
Cooling
- Central Air
Appliances
- Included: Water Heater
Features
- Basement: Separate Entrance,Full,Finished
- Has fireplace: No
Interior area
- Total structure area: 2,202
- Total interior livable area: 1,366 sqft
- Finished area above ground: 1,366
- Finished area below ground: 836
Property
Parking
- Total spaces: 3
- Parking features: Private Drive Single Wide
- Uncovered spaces: 3
Features
- Stories: 1
- Frontage type: South
- Frontage length: 40.83
Lot
- Size: 3,674 Square Feet
- Dimensions: 40.83 x 90
- Features: Urban, Rectangular, Hospital, Library, Park, Place of Worship, Public Transit, Quiet Area, Schools
Details
- Parcel number: 170500141
- Zoning: C
Construction
Type & style
- Home type: SingleFamily
- Property subtype: Single Family Residence, Residential
Materials
- Brick
- Foundation: Concrete Block
- Roof: Asphalt Shing
Condition
- 51-99 Years
- New construction: No
Utilities & green energy
- Sewer: Sewer (Municipal)
- Water: Municipal
Community & HOA
Location
- Region: Hamilton
Financial & listing details
- Price per square foot: C$498/sqft
- Annual tax amount: C$4,356
- Date on market: 7/27/2026
- Inclusions: Other, All Appliances On Main Level And Basement Are Included.
Price history
| Date | Event | Price |
|---|---|---|
| 11/18/2021 | Listing removed | -- |
Source:  Cornerstone Association of REALTORS® - Hamilton-Burlington #H4121504 Report a problem Cornerstone Association of REALTORS® - Hamilton-Burlington #H4121504 Report a problem | ||
| 11/11/2021 | Listed for sale | C$699,900C$512/sqft |
Source: Cornerstone Association of REALTORS® - Hamilton-Burlington #H4121504 Report a problem | ||
Public tax history
Tax history is unavailable.
Climate risks
Neighborhood: Inch Park
Nearby schools
GreatSchools rating
No schools nearby
We couldn't find any schools near this home.
Similar homes
- C$689,9004 bd2 ba1k sqft312 Upper Paradise Rd, Hamilton, ON L9C 5C4For Sale
 MLS ID #40861336, Colin Gainham, Salesperson, Keller Williams Edge Realty. ITSO
 - C$624,5003 bd2 ba843 sqft94 Clarendon Ave, Hamilton, ON L9A 3A3For Sale
 MLS ID #40860785, Kathryn Stenhouse, Salesperson, Realty World Legacy. ITSO
 - C$650,0006 bd2 ba1.1k sqft15 W 1st St, Hamilton, ON L9C 3B5For Sale
 MLS ID #40839056, Claudia Rodriguez-Larrain, Salesperson, Royal LePage State Realty Inc.. ITSO
 - C$574,9003 bd2 ba809 sqft43 Brucedale Ave E, Hamilton, ON L9A 1N1For Sale
 MLS ID #40861286, Babar Muhammad, Salesperson, eXp Realty. ITSO
