Welcome to 34 Lisajane Court! Located on a quiet court in Hamilton's coveted West Mountain, this spacious 3+2 bedroom, 2.5 bathroom home offers over 2,000 sq. ft. of finished living space on an impressive pie-shaped lot. Step inside to a flowing layout filled with natural light from oversized windows, with rich hardwood flooring carried throughout. The generous kitchen and breakfast area features two bay windows, while the separate dining room sets the stage for family dinners and effortless entertaining. Just steps away, the sunken family room invites you to unwind beside a corner wood-burning fireplace, with patio doors opening onto the deck and expansive, fully fenced backyard. A convenient main-floor laundry room adds everyday ease. Upstairs, you'll find three well-sized bedrooms, including a spacious primary with walk-in closet and ensuite. The fully finished lower level extends the living space even further with two additional bedrooms and a newly finished recreation room featuring new flooring and pot lights—ideal for a growing family, guests, a home office or hobby space. Outside, the large pie-shaped backyard offers plenty of room to entertain, play, garden or simply enjoy the outdoors. Conveniently located close to schools, parks, shopping, transit and everyday amenities, with easy access to the LINC and major routes. Offering an incredible combination of space, comfort and location, this is an opportunity you won't want to miss. Make it yours!
For sale
C$899,990
34 Lisajane Ct, Hamilton, ON L9B 2N6
5beds
1,903sqft
Single Family Residence, Residential
Built in 1987
4,431 Square Feet Lot
$-- Zestimate®
C$473/sqft
C$-- HOA
What's special
Impressive pie-shaped lotTwo bay windowsSeparate dining roomSunken family roomCorner wood-burning fireplaceExpansive fully fenced backyardConvenient main-floor laundry room
- 7 hours |
- 2 |
- 0 |
Zillow last checked:
Listing updated:
Listed by:
Rob Golfi, Salesperson,
RE/MAX Escarpment Golfi Realty Inc.
Source: ITSO,MLS®#: 40857452Originating MLS®#: Cornerstone Association of REALTORS®
Facts & features
Interior
Bedrooms & bathrooms
- Bedrooms: 5
- Bathrooms: 3
- Full bathrooms: 2
- 1/2 bathrooms: 1
- Main level bathrooms: 1
Other
- Level: Second
Bedroom
- Level: Second
Bedroom
- Level: Second
Bedroom
- Level: Basement
Bedroom
- Level: Basement
Bathroom
- Features: 2-Piece
- Level: Main
Bathroom
- Features: 4-Piece
- Level: Second
Other
- Features: 4-Piece
- Level: Second
Breakfast room
- Level: Main
Dining room
- Level: Main
Family room
- Level: Main
Kitchen
- Level: Main
Laundry
- Level: Main
Living room
- Level: Main
Recreation room
- Level: Basement
Utility room
- Level: Basement
Heating
- Forced Air, Natural Gas
Cooling
- Central Air
Appliances
- Included: Water Heater Owned, Dryer, Range Hood, Refrigerator, Stove, Washer
- Laundry: Main Level
Features
- Windows: Window Coverings
- Basement: Full,Finished
- Number of fireplaces: 1
- Fireplace features: Wood Burning
Interior area
- Total structure area: 2,753
- Total interior livable area: 1,903 sqft
- Finished area above ground: 1,903
- Finished area below ground: 850
Video & virtual tour
Property
Parking
- Total spaces: 6
- Parking features: Attached Garage, Concrete, Private Drive Double Wide
- Attached garage spaces: 2
- Uncovered spaces: 4
Features
- Stories: 2
- Patio & porch: Deck
- Exterior features: Privacy
- Frontage type: North
- Frontage length: 35.17
Lot
- Size: 4,431 Square Feet
- Dimensions: 35.17 x 125.99
- Features: Urban, Pie Shaped Lot, Cul-De-Sac, Highway Access, Park, Place of Worship, Public Transit, Quiet Area, Schools, Shopping Nearby, Trails
Details
- Additional structures: Shed(s)
- Parcel number: 175650724
- Zoning: R1
Construction
Type & style
- Home type: SingleFamily
- Architectural style: Contemporary
- Property subtype: Single Family Residence, Residential
Materials
- Brick, Vinyl Siding
- Foundation: Concrete Block
- Roof: Asphalt Shing
Condition
- 31-50 Years
- New construction: No
- Year built: 1987
Utilities & green energy
- Sewer: Sewer (Municipal)
- Water: Municipal
- Utilities for property: Street Lights
Community & HOA
Location
- Region: Hamilton
Financial & listing details
- Price per square foot: C$473/sqft
- Annual tax amount: C$7,350
- Date on market: 8/21/2026
- Inclusions: Dryer, Range Hood, Refrigerator, Stove, Washer, Window Coverings, All Built-Ins With Glass Shelving In Basement.
- Exclusions: Chandeliers In Living Room And Dining Room, Exterior And Interior Cameras.
Price history
| Date | Event | Price |
|---|---|---|
| 8/21/2026 | Listed for sale | C$899,990+12.5%C$473/sqft |
Source: ITSO #40857452 Report a problem | ||
| 4/12/2022 | Listing removed | -- |
Source:  Cornerstone Association of REALTORS® - Hamilton-Burlington #H4131182 Report a problem Cornerstone Association of REALTORS® - Hamilton-Burlington #H4131182 Report a problem | ||
| 4/6/2022 | Listed for sale | C$799,900C$420/sqft |
Source: Cornerstone Association of REALTORS® - Hamilton-Burlington #H4131182 Report a problem | ||
Public tax history
Tax history is unavailable.
Climate risks
Neighborhood: Falkirk
Nearby schools
GreatSchools rating
No schools nearby
We couldn't find any schools near this home.
Schools provided by the listing agent
- Elementary: St. Vincent De Paul Catholic / Riddell Elementary
- High: Sir Allan Macnab / Westmount / St. Thomas More Catholic Ss
Source: ITSO. This data may not be complete. We recommend contacting the local school district to confirm school assignments for this home.
- C$730,0004 bd2 ba1.1k sqft23 Juliebeth Dr, Hamilton, ON L9B2N6Sold
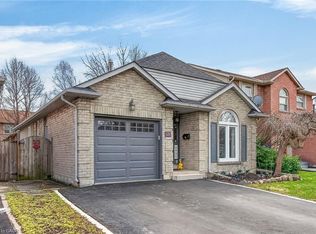
- C$874,9004 bd4 ba2.3k sqft72 Gurnett Dr, Hamilton, ON L9C7J8For Sale

- C$---- bd-- ba-- sqft52 Gurnett Dr, Hamilton, ON L9C7J8Off Market
- C$---- bd-- ba-- sqft802 Upper Horning Rd, Hamilton, ON L9C7R4Off Market
- C$---- bd-- ba-- sqft795 Upper Horning Rd, Hamilton, ON L9C7R4Off Market
- C$9004 bd4 ba2.7k sqft30 Edgehill Dr, Hamilton, ON L9B0A8For Rent
- C$---- bd-- ba-- sqft22 Caswell Dr, Hamilton, ON L9C7N2Off Market
- C$690,0003 bd2 ba1.2k sqft326 Greencedar Dr, Hamilton, ON L9C7K6Sold
Similar homes
- C$899,9004 bd3 ba2k sqft34 House Ln, Hamilton, ON L9K 0G1For Sale
 MLS ID #40857024, Xia Bing Zhang, Broker of Record, 1st Sunshine Realty Inc.. ITSO
 - C$844,0003 bd3 ba1.3k sqft171 Golfwood Dr, Hamilton, ON L9C 6W2For Sale
 MLS ID #40857113, George Palios, Salesperson, Real Broker Ontario Ltd.. ITSO
 - C$899,9005 bd4 ba2.6k sqft18 Marcel Pl, Hamilton, ON L9B 1W3For Sale
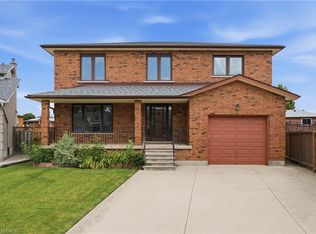 MLS ID #40852357, Rob Golfi, Salesperson, RE/MAX Escarpment Golfi Realty Inc.. ITSO
 - C$973,0005 bd2 ba2k sqft949 Upper Paradise Rd, Hamilton, ON L9B 2M9For Sale
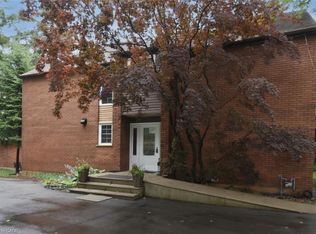 MLS ID #40835981, Richard Maclean, Salesperson, Royal LePage State Realty. ITSO
 - C$874,9004 bd4 ba2.3k sqft72 Gurnett Dr, Hamilton, ON L9C 7J8For SaleMLS ID #40846002, Vincent Guagliano, Broker, RE/MAX Escarpment Realty Inc.. ITSO
- C$1,049,0004 bd3 ba2k sqft173 Raymond Rd, Hamilton, ON L9K 0G9For SaleMLS ID #40856468, Malak Zaki, Salesperson, Keller Williams Edge Realty. ITSO
- C$899,9006 bd4 ba2.1k sqft113 Greenshire Dr, Hamilton, ON L9C 7G5For SaleMLS ID #40836123, Sam Al-Switi, Broker, RE/MAX Escarpment Realty Inc.. ITSO
- C$699,9994 bd2 ba1.1k sqft50 Adis Ave, Hamilton, ON L9C 6V3For SaleMLS ID #40857495, Michael St. Jean, Salesperson, Michael St. Jean Realty Inc.. ITSO
- C$849,8884 bd3 ba2.1k sqft565 Stone Church Rd W, Hamilton, ON L9B 1A5For SaleMLS ID #40838373, Stacey Adamson, Broker, Royal LePage Macro Realty. ITSO
- C$899,9004 bd2 ba1.3k sqft473 Mohawk Rd W, Hamilton, ON L9C 1X3For SaleMLS ID #40844953, Massimo Iudica, Salesperson, Royal LePage State Realty Inc.. ITSO
- C$775,0004 bd2 ba1.6k sqft39 Megna Ct, Hamilton, ON L9C 6Y6For SaleMLS ID #40851397, Mark Thomas Woehrle, Broker, RE/MAX Escarpment Realty Inc.. ITSO
- C$899,8883 bd2 ba1.3k sqft36 Abbington Dr, Hamilton, ON L9C 4R3For SaleMLS ID #40855937, John Sebastiano, Salesperson, RE/MAX Escarpment Realty Inc.. ITSO
- C$849,9003 bd3 ba1.8k sqft11 Cooley Grv, Hamilton, ON L9K 0J7For SaleMLS ID #40857584, Tanya Rocca, Salesperson, Royal LePage Burloak Real Estate Services. ITSO
- C$889,5004 bd3 ba1.5k sqft36 Buckingham Dr, Hamilton, ON L9C 2G5For SaleMLS ID #40836783, Isabel Pinheiro, Broker, THE AGENCY. ITSO
- C$719,0004 bd2 ba1.3k sqft10 Richview Dr, Hamilton, ON L9B 2V5For SaleMLS ID #40854141, John R. Whitwell, Salesperson, Royal LePage State Realty Inc.. ITSO
- C$1,098,0004 bd3 ba2.3k sqft23 Woodvalley Ct, Hamilton, ON L9B 0A8New ConstructionMLS ID #40846394, Krista Hann, Salesperson, Royal LePage State Realty Inc.. ITSO
- C$998,0005 bd3 ba2.2k sqft26 Grassyplain Dr, Hamilton, ON L0R 1W0For SaleMLS ID #40835458, Daniel Tsegaye, Salesperson, Homelife Professionals Realty Inc.. ITSO
- C$799,0004 bd2 ba1.3k sqft62 Spadara Dr, Hamilton, ON L9B 2K3For SaleMLS ID #40846016, Anil Verma, Salesperson, RE/MAX Escarpment Realty Inc.. ITSO
- C$634,9003 bd2 ba1k sqft27 Gretna Ct, Hamilton, ON L9C 4V1For SaleMLS ID #40856089, Natalie Butler, Salesperson, Royal LePage State Realty Inc.. ITSO
- C$815,0005 bd2 ba1k sqft84 Elgar Ave, Hamilton, ON L9C 4E5For SaleMLS ID #40854046, Enas Awad, Broker of Record, Enas Awad. ITSO
