Welcome to 50 Trevi Road – an exceptional home in one of West Hamilton Mountain’s most sought after neighbourhoods! Discover the perfect combination of space, comfort, elegance, and incredible potential in this beautifully appointed home, nestled in a peaceful, family-friendly neighbourhood! Boasting approximately 3,100 sq. ft. of total living space, this impressive residence offers a thoughtfully designed layout ideal for growing families, multigenerational living, or savvy buyers seeking additional income potential. The inviting main floor features a beautiful, spacious kitchen complete with stainless steel appliances, complemented by a separate family room, formal living room, and dining room, providing the perfect setting for both everyday living and entertaining family and friends. Upstairs, you'll discover three generously sized bedrooms and two bathrooms, offering comfort, privacy, and plenty of room for the entire family. But wait, there's more! The Basement features a separate walk up entrance and an additional three bedrooms, presenting an outstanding opportunity for extended family living, an in-law arrangement, or potential rental income! With six bedrooms in total, this home offers exceptional flexibility and possibilities rarely found in such a desirable location. Conveniently situated just minutes from shopping centres, schools, parks, public transit, major highways, and everyday amenities, this prime West Hamilton Mountain location delivers the perfect balance of peaceful residential living and urban convenience. A rare opportunity to own a spacious, versatile home in a highly desirable neighbourhood! Whether you're looking for your forever family home, room for extended family, or a property with excellent income potential, 50 Trevi Road is a must-see! Don't miss your chance to make this exceptional property your next home!
For sale
C$869,888
50 Trevi Rd, Hamilton, ON L9C 7H4
6beds
2,064sqft
Single Family Residence, Residential
Built in 1987
5,275 Square Feet Lot
$-- Zestimate®
C$421/sqft
C$-- HOA
What's special
Beautiful spacious kitchenStainless steel appliancesSeparate family roomDining roomSix bedrooms in total
- 2 hours
- 2
- 0
Zillow last checked:
Listing updated:
Listed by:
Alen Sada, Salesperson,
Homelife Professionals Realty Inc.
Source: ITSO,MLS®#: 40877847Originating MLS®#: Cornerstone Association of REALTORS®
Facts & features
Interior
Bedrooms & bathrooms
- Bedrooms: 6
- Bathrooms: 4
- Full bathrooms: 3
- 1/2 bathrooms: 1
- Main level bathrooms: 1
Kitchen
- Level: Basement,Main
Heating
- Forced Air, Natural Gas
Cooling
- Central Air
Appliances
- Included: Water Heater
- Laundry: Main Level
Features
- Basement: Full,Finished
- Number of fireplaces: 1
- Fireplace features: Wood Burning
Interior area
- Total structure area: 3,154
- Total interior livable area: 2,064 sqft
- Finished area above ground: 2,064
- Finished area below ground: 1,090
Property
Parking
- Total spaces: 5.5
- Parking features: Attached Garage, Private Drive Double Wide
- Attached garage spaces: 1.5
- Uncovered spaces: 4
Features
- Stories: 2
- Frontage type: North
- Frontage length: 46.02
Lot
- Size: 5,275 Square Feet
- Dimensions: 46.02 x 114.64
- Features: Urban, Library, Park, Place of Worship, Playground Nearby, Public Transit, Quiet Area, Schools
Details
- Parcel number: 169490022
- Zoning: R-4
Construction
Type & style
- Home type: SingleFamily
- Architectural style: Contemporary
- Property subtype: Single Family Residence, Residential
Materials
- Brick, Vinyl Siding
- Foundation: Poured Concrete
- Roof: Asphalt Shing
Condition
- 31-50 Years
- New construction: No
- Year built: 1987
Utilities & green energy
- Sewer: Sewer (Municipal)
- Water: Municipal
Community & HOA
Location
- Region: Hamilton
Financial & listing details
- Price per square foot: C$421/sqft
- Annual tax amount: C$5,992
- Date on market: 11/11/2026
- Inclusions: Other, Main Floor - Ss Fridge, Ss Gas Stove, Ss Dishwasher, Ss Hood Range, Washer/Dryer basement - Fridge, Stove, Stackable Washer/Dryer
Price history
| Date | Event | Price |
|---|---|---|
| 11/11/2026 | Listed for sale | C$869,888C$421/sqft |
Source: ITSO #40877847 Report a problem | ||
Public tax history
Tax history is unavailable.
Climate risks
Neighborhood: Gurnett
Nearby schools
GreatSchools rating
No schools nearby
We couldn't find any schools near this home.
Similar homes
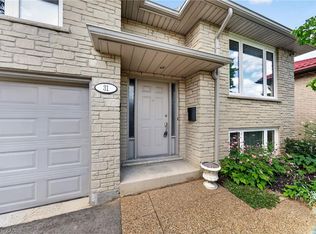
- C$959,0005 bd4 ba2.2k sqft300 Greencedar Dr, Hamilton, ON L9C 6S9For Sale
 MLS ID #40877982, David Tu, Broker, Right at Home Realty. ITSO
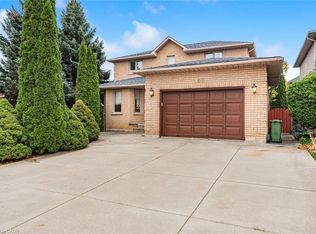
- C$899,9006 bd4 ba2.1k sqft113 Greenshire Dr, Hamilton, ON L9C 7G5For Sale
 MLS ID #40836123, Sam Al-Switi, Broker, RE/MAX Escarpment Realty Inc.. ITSO
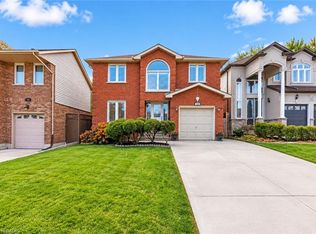
- C$864,9995 bd3 ba1.9k sqft34 Lisajane Ct, Hamilton, ON L9B 2N6For Sale
 MLS ID #40872864, Rob Golfi, Salesperson, RE/MAX Escarpment Golfi Realty Inc.. ITSO
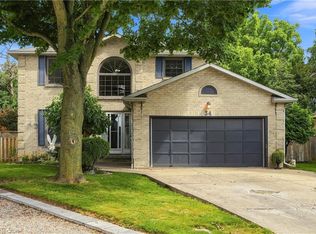
- C$879,8884 bd2 ba1.3k sqft3 Forestgate Dr, Hamilton, ON L9C 6A4For Sale
 MLS ID #40876578, John Diliberto, Broker, RE/MAX Escarpment Realty Inc.. ITSO
