2,727 SQ. FT. OF LIVING SPACE! Welcome to this beautifully maintained, original-owner home, where pride of ownership is evident throughout. This spacious 4-level backsplit offers a versatile layout with plenty of room for the whole family and flexibility for a variety of living arrangements. Step inside and feel right at home! The inviting, open-concept main level features a spacious living room, dining room and large eat-in kitchen, creating a wonderful space for everyday living and entertaining. Enjoy the convenience of carpet-free living throughout. The second level offers 3 generously sized bedrooms and a 5pc bath. The lower level features a cozy family room with a fireplace, an additional fourth bedroom and a 3pc bath, providing excellent space for extended family, guests or a growing family. You'll also find a second kitchen, recreation room, 3pc bath, laundry/utility room and cold room, along with convenient walk up to the attached garage from the basement. Offering space, comfort and exceptional care throughout, this is a home you can buy with confidence. Don't miss your opportunity to make it yours!
For sale
C$849,900
363 Clifton Downs Rd, Hamilton, ON L9C 7A8
4beds
1,954sqft
Single Family Residence, Residential
Built in ----
4,175 Square Feet Lot
$-- Zestimate®
C$435/sqft
C$-- HOA
What's special
Inviting open-concept main levelDining roomLarge eat-in kitchenCarpet-free living throughoutAdditional fourth bedroomSecond kitchenRecreation room
- 20 hours
- 1
- 0
Zillow last checked:
Listing updated:
Listed by:
Maria Rocha, Salesperson,
Coldwell Banker Community Professionals,
Carlos Cacilhas, Salesperson,
Coldwell Banker Community Professionals
Source: ITSO,MLS®#: 40879320Originating MLS®#: Cornerstone Association of REALTORS®
Facts & features
Interior
Bedrooms & bathrooms
- Bedrooms: 4
- Bathrooms: 3
- Full bathrooms: 3
Other
- Level: Second
Bedroom
- Level: Second
Bedroom
- Level: Second
Bedroom
- Level: Lower
Bathroom
- Features: 5+ Piece
- Level: Second
Bathroom
- Features: 3-Piece
- Level: Lower
Bathroom
- Features: 3-Piece
- Level: Basement
Other
- Level: Basement
Dining room
- Level: Main
Eat in kitchen
- Level: Main
Family room
- Features: Fireplace
- Level: Lower
Foyer
- Level: Main
Kitchen
- Level: Basement
Living room
- Level: Main
Recreation room
- Level: Basement
Utility room
- Level: Basement
Heating
- Forced Air, Natural Gas
Cooling
- Central Air
Appliances
- Laundry: In-Suite
Features
- Windows: Skylight(s)
- Basement: Full,Finished
- Has fireplace: No
Interior area
- Total structure area: 1,954
- Total interior livable area: 1,954 sqft
- Finished area above ground: 1,954
Property
Parking
- Total spaces: 3
- Parking features: Attached Garage, Front Yard Parking
- Attached garage spaces: 1
- Uncovered spaces: 2
Features
- Stories: 3
- Pool features: None
- Frontage type: West
- Frontage length: 37.99
Lot
- Size: 4,175 Square Feet
- Dimensions: 37.99 x 109.92
- Features: Urban, Park, Schools, Shopping Nearby
Details
- Parcel number: 169620075
- Zoning: D/S-748
Construction
Type & style
- Home type: SingleFamily
- Architectural style: Backsplit
- Property subtype: Single Family Residence, Residential
Materials
- Brick, Vinyl Siding
- Foundation: Concrete Block
- Roof: Asphalt Shing
Condition
- 31-50 Years
- New construction: No
Utilities & green energy
- Sewer: Sewer (Municipal)
- Water: Municipal
Community & HOA
Location
- Region: Hamilton
Financial & listing details
- Price per square foot: C$435/sqft
- Annual tax amount: C$6,586
- Date on market: 11/18/2026
- Inclusions: None, 2 Stoves, 3 Fridges, Washer & Dryer.
Price history
| Date | Event | Price |
|---|---|---|
| 11/18/2026 | Listed for sale | C$849,900C$435/sqft |
Source: ITSO #40879320 Report a problem | ||
Public tax history
Tax history is unavailable.
Climate risks
Neighborhood: Gilbert
Nearby schools
GreatSchools rating
No schools nearby
We couldn't find any schools near this home.
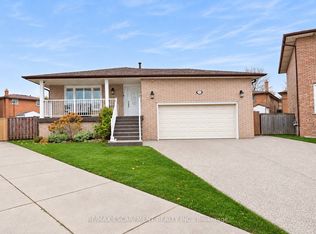

Similar homes
- C$799,9004 bd2 ba2.2k sqft42 Lasila Ct, Hamilton, ON L9C 7B6For Sale
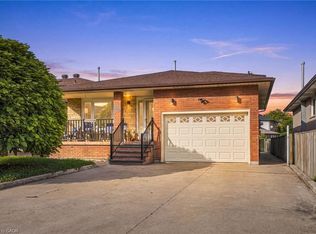 MLS ID #40864763, Michael St. Jean, Salesperson, Michael St. Jean Realty Inc.. ITSO
- C$939,9005 bd4 ba2.4k sqft118 Jacqueline Blvd, Hamilton, ON L9B 2R2For Sale
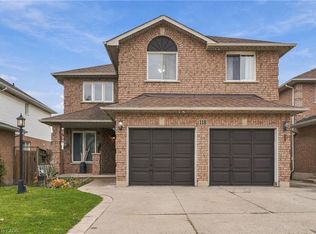 MLS ID #40879271, Drew Woolcott, Broker, RE/MAX Escarpment Realty Inc.. ITSO
- C$899,9006 bd4 ba2.8k sqft80 Maclennan Ave, Hamilton, ON L8V 1X6For Sale
 MLS ID #40879069, Emily Androutsopoulos, Salesperson, Exp Realty. ITSO
- C$959,0004 bd3 ba2.4k sqft7 Argon Ct, Hamilton, ON L9C 7E5For Sale
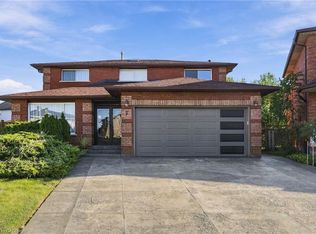 MLS ID #40863769, Rod Frank, Salesperson, RE/MAX Escarpment Frank Realty. ITSO
