A TRULY ONE-OF-A-KIND Property! Completely remodeled from top to bottom, this unique home is a rare find, located at the base of the escarpment on a beautiful 0.56-acre lot. Enjoy the best of both worlds with a spacious rural setting while being just minutes from all amenities. The extensive professional renovations and upgrades, completed within the past 12 months, are sure to impress. Highlights include; new front door, some windows, new furnace/air conditioner and ductwork, three beautifully renovated bathrooms, and a stunning white kitchen featuring a dramatic dark green island, quartz countertops and all new high-end appliances. Luxury wood-look flooring flows throughout the home, complementing its unique and inviting open-concept design. A separate-entrance main-floor suite offers flexibility and makes this property ideal for multi-generational or extended family living. With the interior beautifully transformed, bring your own exterior finishing ideas and make this property your own.
For sale
C$919,900
342 Old Guelph Rd, Hamilton, ON L9H 5V4
4beds
1,745sqft
Single Family Residence, Residential
Built in 1960
0.56 Acres Lot
$-- Zestimate®
C$527/sqft
C$-- HOA
What's special
Spacious rural settingSome windowsThree beautifully renovated bathroomsStunning white kitchenDramatic dark green islandQuartz countertopsAll new high-end appliances
- 9 hours
- 3
- 0
Zillow last checked:
Listing updated:
Listed by:
Deborah L. Conacher, Salesperson,
RE/MAX Escarpment Realty Inc.
Source: ITSO,MLS®#: 40878308Originating MLS®#: Cornerstone Association of REALTORS®
Facts & features
Interior
Bedrooms & bathrooms
- Bedrooms: 4
- Bathrooms: 3
- Full bathrooms: 2
- 1/2 bathrooms: 1
- Main level bathrooms: 2
- Main level bedrooms: 2
Bedroom
- Level: Main
Other
- Level: Main
Bedroom
- Level: Lower
Bedroom
- Level: Lower
Bathroom
- Features: 4-Piece
- Level: Main
Bathroom
- Features: 2-Piece
- Level: Lower
Other
- Features: 4-Piece
- Level: Main
Dining room
- Level: Main
Eat in kitchen
- Level: Main
Family room
- Level: Lower
Laundry
- Level: Main
Living room
- Level: Main
Heating
- Forced Air, Natural Gas
Cooling
- Central Air
Appliances
- Included: Built-in Microwave, Dishwasher, Dryer, Hot Water Tank Owned, Refrigerator, Stove, Washer
Features
- Accessory Apartment, Built-In Appliances
- Basement: Full,Finished
- Number of fireplaces: 1
- Fireplace features: Electric
Interior area
- Total structure area: 2,575
- Total interior livable area: 1,745 sqft
- Finished area above ground: 1,745
- Finished area below ground: 830
Video & virtual tour
Property
Parking
- Total spaces: 6
- Parking features: Front Yard Parking
- Uncovered spaces: 6
Features
- Stories: 1
- Has private pool: Yes
- Pool features: Above Ground
- Has view: Yes
- View description: Trees/Woods
- Frontage type: West
- Frontage length: 100.00
Lot
- Size: 0.56 Acres
- Dimensions: 100 x 242
- Features: Urban, Rectangular, Highway Access, Park
- Topography: Level
Details
- Additional structures: Shed(s)
- Parcel number: 174960088
- Zoning: A2
Construction
Type & style
- Home type: SingleFamily
- Architectural style: Bungalow
- Property subtype: Single Family Residence, Residential
Materials
- Stucco
- Foundation: Block
- Roof: Shingle, Tar/Gravel
Condition
- 51-99 Years
- New construction: No
- Year built: 1960
Utilities & green energy
- Sewer: Septic Tank
- Water: Municipal
- Utilities for property: Natural Gas Connected
Community & HOA
Community
- Security: Smoke Detector
Location
- Region: Hamilton
Financial & listing details
- Price per square foot: C$527/sqft
- Annual tax amount: C$5,670
- Date on market: 11/12/2026
- Inclusions: Built-in Microwave, Dishwasher, Dryer, Hot Water Tank Owned, Refrigerator, Smoke Detector, Stove, Washer, All Appliances, Elfs, C/Air. Note: Pool Is In "as Is" Condition.
Price history
| Date | Event | Price |
|---|---|---|
| 11/12/2026 | Listed for sale | C$919,900C$527/sqft |
Source: ITSO #40878308 Report a problem | ||
Public tax history
Tax history is unavailable.
Climate risks
Neighborhood: Pleasant View
Nearby schools
GreatSchools rating
No schools nearby
We couldn't find any schools near this home.
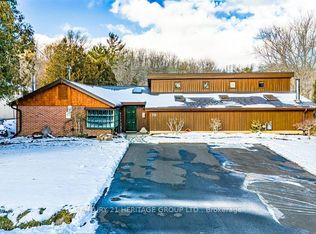
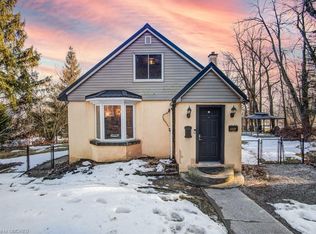
Similar homes
- C$899,0003 bd1 ba1k sqft44 McDonald Ct, Hamilton, ON L9H 7C4For Sale
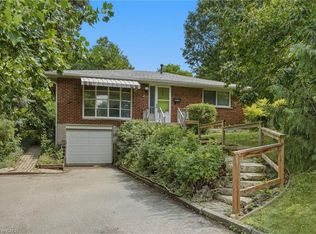 MLS ID #40873442, Drew Woolcott, Broker, RE/MAX Escarpment Realty Inc.. ITSO
- C$899,9004 bd3 ba1.7k sqft1408 Edgewood Rd, Hamilton, ON L8N 2Z7For Sale
 MLS ID #40853827, Drew Woolcott, Broker, RE/MAX Escarpment Realty Inc.. ITSO
- C$799,9003 bd2 ba1.3k sqft1247 Old Highway 8, Hamilton, ON L0R 1Z0For Sale
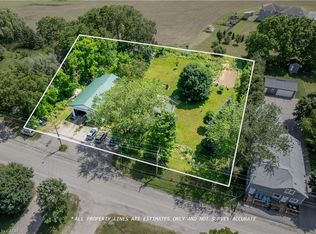 MLS ID #40877347, George Palios, Salesperson, Real Broker Ontario Ltd.. ITSO
- C$949,0007 bd2 ba1.6k sqft44 Dalewood Cres, Hamilton, ON L8S 4B6For Sale
 MLS ID #40872504, Drew Woolcott, Broker, RE/MAX Escarpment Realty Inc.. ITSO
