Westdale living oozing with character and the charm of a Tudor home, steps from McMaster. This classic two-storey home sits in one of Hamilton’s most walkable neighbourhoods, close to the university, hospital, parks, cafés and shops. The property is currently being used as a student rental with early 2027 vacancy and an easy conversion back to single family, so it works equally well for investors and for families looking for a character home in a great location. The main floor has an airy, open-concept, eat-in kitchen addition with a warm gas fireplace, a main floor office and large formal living and dining rooms finished with period correct details. Upstairs are three sunny bedrooms, more hardwood flooring and a full bathroom that has been freshly painted. Recent updates include replacement windows, central air conditioning and a ¾-inch copper water line, and there’s a full-size attached brick garage with access to the basement. The basement has been finished with an additional bedroom, workshop and full laundry. Location could not be more ideal. Dalewood Middle School, Westdale High School and Cootes Paradise Elementary are all a short walk away, along with McMaster University and Hospital. You’ll also find a new kids’ playground and splash pad, plus miles of Royal Botanical Gardens forest trails. Around the corner, the Westdale shopping district has patio dining, boutiques, restaurants, coffee shops, a classic movie theatre, the public library and a grocery store. Princess Point Conservation Area is close by too, with waterfront trails running all the way to the downtown Bayfront and Pier 4 Park. Don’t be TOO LATE*! *REG TM. RSA.
For sale
C$949,000
39 Haddon Ave S, Hamilton, ON L8S 1X5
4beds
1,654sqft
Single Family Residence, Residential
Built in 1935
4,000 Square Feet Lot
$-- Zestimate®
C$574/sqft
C$-- HOA
What's special
Tudor homeWarm gas fireplaceMain floor officePeriod correct detailsThree sunny bedroomsHardwood flooringReplacement windows
- 3 days
- 22
- 3
Zillow last checked:
Listing updated:
Listed by:
Drew Woolcott, Broker,
RE/MAX Escarpment Realty Inc.
Source: ITSO,MLS®#: 40876938Originating MLS®#: Cornerstone Association of REALTORS®
Facts & features
Interior
Bedrooms & bathrooms
- Bedrooms: 4
- Bathrooms: 2
- Full bathrooms: 2
Bedroom
- Level: Second
Bedroom
- Level: Second
Bedroom
- Level: Second
Bedroom
- Level: Basement
Bathroom
- Features: 4-Piece
- Level: Second
Bathroom
- Features: 3-Piece
- Level: Basement
Dining room
- Level: Main
Eat in kitchen
- Level: Main
Foyer
- Level: Main
Laundry
- Level: Basement
Living room
- Level: Main
Office
- Level: Main
Utility room
- Level: Basement
Workshop
- Level: Basement
Heating
- Baseboard, Natural Gas, Water
Cooling
- Central Air
Appliances
- Included: Dishwasher, Range Hood, Refrigerator, Stove
Features
- None
- Windows: Window Coverings
- Basement: Full,Partially Finished
- Has fireplace: No
Interior area
- Total structure area: 1,654
- Total interior livable area: 1,654 sqft
- Finished area above ground: 1,654
Property
Parking
- Total spaces: 2
- Parking features: Attached Garage, Private Drive Single Wide
- Attached garage spaces: 1
- Uncovered spaces: 1
Features
- Stories: 1
- Frontage type: East
- Frontage length: 40.00
Lot
- Size: 4,000 Square Feet
- Dimensions: 40 x 100
- Features: Urban, Rectangular, None
Details
- Parcel number: 174610080
- Zoning: C/S-1361
Construction
Type & style
- Home type: SingleFamily
- Architectural style: Tudor
- Property subtype: Single Family Residence, Residential
Materials
- Aluminum Siding, Brick, Stucco
- Foundation: Concrete Block
- Roof: Asphalt Shing
Condition
- 51-99 Years
- New construction: No
- Year built: 1935
Utilities & green energy
- Sewer: Sewer (Municipal)
- Water: Municipal
Community & HOA
Location
- Region: Hamilton
Financial & listing details
- Price per square foot: C$574/sqft
- Annual tax amount: C$8,423
- Date on market: 11/6/2026
- Inclusions: Dishwasher, Range Hood, Refrigerator, Stove, Window Coverings, Elf's
- Road surface type: Paved
Price history
| Date | Event | Price |
|---|---|---|
| 11/6/2026 | Listed for sale | C$949,000+14.4%C$574/sqft |
Source: ITSO #40876938 Report a problem | ||
| 12/23/2022 | Listing removed | -- |
Source:  Cornerstone Association of REALTORS® - Hamilton-Burlington #H4152916 Report a problem | ||
| 12/20/2022 | Price change | C$829,900-2.4%C$502/sqft |
Source: Cornerstone Association of REALTORS® - Hamilton-Burlington #H4152916 Report a problem | ||
| 12/16/2022 | Listed for sale | C$849,900C$514/sqft |
Source: Cornerstone Association of REALTORS® - Hamilton-Burlington #H4152916 Report a problem | ||
Public tax history
Tax history is unavailable.
Climate risks
Neighborhood: Westdale
Nearby schools
GreatSchools rating
No schools nearby
We couldn't find any schools near this home.

Similar homes
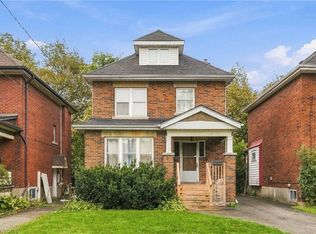
- C$949,0007 bd2 ba1.6k sqft44 Dalewood Cres, Hamilton, ON L8S 4B6For Sale
 MLS ID #40872504, Drew Woolcott, Broker, RE/MAX Escarpment Realty Inc.. ITSO
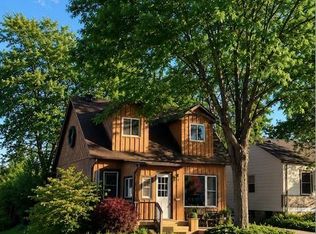
- C$849,8004 bd2 ba1.2k sqft31 Hunter St, Hamilton, ON L9H 1E5For Sale
 MLS ID #40877132, Tabatha Thomson, Salesperson, Nashdom Realty Brokerage Inc.. ITSO
- C$1,029,9005 bd3 ba1.8k sqft480 Golf Links Rd, Hamilton, ON L9G 2N7For Sale
 MLS ID #40877234, Moe Eleish, Salesperson, RE/MAX Escarpment Realty Inc.. ITSO
- C$969,0004 bd3 ba1.6k sqft177 York Rd, Hamilton, ON L9H 1M8For Sale
 MLS ID #40859516, Douglas Muir, Salesperson, Real Broker Ontario Ltd.. ITSO
