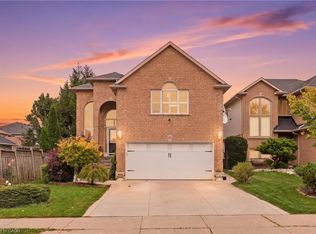
ONE OF A KIND IN THE SURVEY - This custom built home has been cared for by the same owners for over 30 years with true pride of ownership. Stunning front door welcomes you to the bright two-storey entrance and oak staircase that leads to a versatile loft, ideal as a bedroom or home office, with its own updated 4-piece bath and an oversized walk-in closet. Gunstock oak hardwood flows through the bedrooms, loft, living and dining rooms, where bay windows fill the space with natural light. The spacious kitchen features an 8-foot wall of floor-to-ceiling pantry storage, KitchenAid gas range and dishwasher, fridge, low-profile microwave, and a new sliding door with screen inserts to the yard oasis. The primary bedroom overlooks the pool and offers hardwood floors, a large walk-in closet and an ensuite with a jetted tub and separate shower. Inside entry from the double garage to a main-floor mudroom adds everyday convenience. The finished basement provides a rec room, office space and gym area, plus a roughed-in bathroom; the sellers are leaving the already-purchased vanity, toilet and shower. Outside, a private backyard retreat awaits with a new deck, new fence and a heated pool with "aqua lamp" multi coloured LED lighting. So many updates have been done over time please see listing attachment for full list, but just a few include triple-pane windows, new front and back doors, and 20 inches of added insulation to attic, garage widen by 4 feet from standard, upgraded exterior light package, owned water heater and so much more!
For sale
C$985,000
234 Claudette Gate, Hamilton, ON L9B 2K1
3beds
1,900sqft
Single Family Residence, Residential
Built in ----
4,356 Square Feet Lot
$-- Zestimate®
C$518/sqft
C$-- HOA
What's special
Bright two-storey entranceOak staircaseOversized walk-in closetSpacious kitchenPrivate backyard retreatNew deckNew fence
- 4 days
- 3
- 0
Zillow last checked:
Listing updated:
Listed by:
Deborah Bennet, Salesperson,
Century 21 Miller Real Estate Ltd.
Source: ITSO,MLS®#: 40875343Originating MLS®#: Cornerstone Association of REALTORS®
Facts & features
Interior
Bedrooms & bathrooms
- Bedrooms: 3
- Bathrooms: 3
- Full bathrooms: 3
- Main level bathrooms: 2
- Main level bedrooms: 2
Other
- Features: 4-Piece
- Level: Main
Bedroom
- Level: Main
Bedroom
- Level: Second
Bathroom
- Features: 3-Piece
- Level: Main
Bathroom
- Features: 4-Piece
- Level: Second
Other
- Features: 4-Piece
- Level: Main
Breakfast room
- Level: Main
Dining room
- Level: Main
Gym
- Level: Basement
Kitchen
- Level: Main
Laundry
- Description: Combo Laundry/mud room w/inside access to garage.
- Features: Inside Entry
- Level: Main
Living room
- Level: Main
Office
- Level: Basement
Other
- Description: Rough in bathroom with most existing but uninstalled fixtures and finishes.
- Level: Basement
Other
- Description: Storage Room
- Level: Basement
Other
- Description: Walk in closet loft
- Level: Second
Other
- Description: Primary walk in closet
- Level: Main
Recreation room
- Level: Basement
Storage
- Level: Basement
Heating
- Forced Air
Cooling
- Central Air
Appliances
- Included: Water Heater, Dishwasher, Dryer, Gas Stove, Microwave, Refrigerator, Washer
Features
- Rough-in Bath
- Basement: Full,Partially Finished
- Number of fireplaces: 1
- Fireplace features: Gas
Interior area
- Total structure area: 3,254
- Total interior livable area: 1,900 sqft
- Finished area above ground: 1,900
- Finished area below ground: 1,354
Video & virtual tour
Property
Parking
- Total spaces: 6
- Parking features: Attached Garage, Garage Door Opener, Private Drive Double Wide
- Attached garage spaces: 2
- Uncovered spaces: 4
Features
- Stories: 1
- Frontage type: West
- Frontage length: 44.41
Lot
- Size: 4,356 Square Feet
- Dimensions: 44.41 x 98.31
- Features: Urban, Schools, Other
Details
- Parcel number: 169080237
- Zoning: C
- Other equipment: Pool Equipment
Construction
Type & style
- Home type: SingleFamily
- Architectural style: Bungaloft
- Property subtype: Single Family Residence, Residential
Materials
- Other
- Foundation: Unknown
- Roof: Asphalt Shing
Condition
- 31-50 Years
- New construction: No
Utilities & green energy
- Sewer: Sewer (Municipal)
- Water: Municipal-Metered
Community & HOA
Location
- Region: Hamilton
Financial & listing details
- Price per square foot: C$518/sqft
- Annual tax amount: C$7,412
- Date on market: 11/12/2026
- Inclusions: Dishwasher, Dryer, Garage Door Opener, Gas Stove, Microwave, Pool Equipment, Refrigerator, Washer, Baracuda Pool Cleaner; Solar Cover; Pool Cover; Ladder; Diving Board patio Table, Chairs, Umbrella (As-Is) outdoor Shed
- Exclusions: Gym Equipment And Mini Fridges
Price history
| Date | Event | Price |
|---|---|---|
| 11/12/2026 | Listed for sale | C$985,000C$518/sqft |
Source:  TRREB #X14174080 Report a problem | ||
Public tax history
Tax history is unavailable.
Climate risks
Neighborhood: Falkirk
Nearby schools
GreatSchools rating
No schools nearby
We couldn't find any schools near this home.
Similar homes
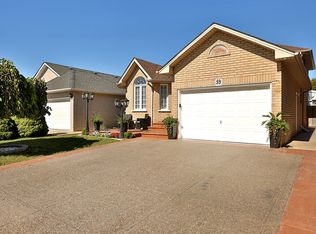
- C$1,099,0004 bd4 ba2.4k sqft1309 Upper Paradise Rd, Hamilton, ON L9B 2T2For Sale
 MLS ID #40877788, Lindsay Thomas, Salesperson, RE/MAX Escarpment Realty Inc.. ITSO
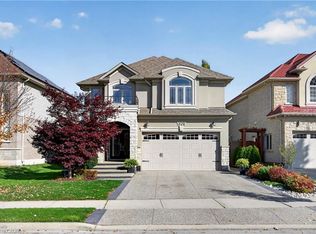
- C$959,0005 bd4 ba2.2k sqft300 Greencedar Dr, Hamilton, ON L9C 6S9For Sale
 MLS ID #40877982, David Tu, Broker, Right at Home Realty. ITSO
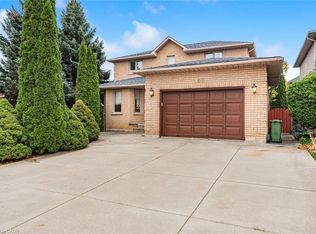
- C$869,8886 bd4 ba2k sqft50 Trevi Rd, Hamilton, ON L9C 7H4For Sale
 MLS ID #40877847, Alen Sada, Salesperson, Homelife Professionals Realty Inc.. ITSO
- C$979,0005 bd4 ba2.3k sqft11 Redtail Cres, Hamilton, ON L9B 2R6For Sale
 MLS ID #40866093, Naima Cothran, Broker, Royal LePage State Realty Inc.. ITSO
