Welcome to 25 Guest Street in the heart of Ancaster—a beautifully maintained 4-bedroom, 2.5-bathroom family home with a fully finished basement, offering the perfect blend of space, comfort, and functionality. The bright and inviting main floor features spacious living areas, a well-appointed kitchen, and a seamless layout that's ideal for both everyday living and entertaining. Upstairs, you'll find four generously sized bedrooms, including a comfortable primary retreat with ensuite access. The finished basement provides valuable additional living space, perfect for a recreation room, home office, gym, or playroom. Situated in one of Ancaster's most sought-after neighbourhoods, this home is close to top-rated schools, parks, shopping, dining, and convenient highway access. A fantastic opportunity to own a move-in-ready family home in a prime Ancaster location. Shed in the backyard is 12' x 8'
For sale
C$1,135,000
25 Guest St, Hamilton, ON L9K 0G2
4beds
1,933sqft
Single Family Residence, Residential
Built in 2012
4,209 Square Feet Lot
$-- Zestimate®
C$587/sqft
C$-- HOA
What's special
Fully finished basementWell-appointed kitchenFour generously sized bedrooms
- 11 hours
- 3
- 0
Zillow last checked:
Listing updated:
Listed by:
Altin Konjufca, Salesperson,
Thornberry, Outlaw & Associates Ltd.
Source: ITSO,MLS®#: 40864982Originating MLS®#: Cornerstone Association of REALTORS®
Facts & features
Interior
Bedrooms & bathrooms
- Bedrooms: 4
- Bathrooms: 2
- Full bathrooms: 2
Other
- Level: Second
Bedroom
- Level: Second
Bedroom
- Level: Second
Bedroom
- Level: Second
Bathroom
- Features: 3-Piece
- Level: Second
Other
- Features: 4-Piece
- Level: Second
Dinette
- Level: Main
Great room
- Level: Main
Kitchen
- Level: Main
Heating
- Forced Air
Cooling
- Central Air
Appliances
- Included: Water Heater Owned, Dishwasher, Dryer, Microwave, Refrigerator, Stove, Washer
- Laundry: In Basement
Features
- Built-In Appliances, Other
- Windows: Window Coverings
- Basement: Full,Finished
- Number of fireplaces: 1
Interior area
- Total structure area: 2,603
- Total interior livable area: 1,933 sqft
- Finished area above ground: 1,933
- Finished area below ground: 670
Video & virtual tour
Property
Parking
- Total spaces: 3.5
- Parking features: Attached Garage, Asphalt, Built-In, Private Drive Double Wide
- Attached garage spaces: 1.5
- Uncovered spaces: 2
Features
- Stories: 2
- Frontage type: North
- Frontage length: 36.10
Lot
- Size: 4,209 Square Feet
- Dimensions: 36.1 x 117
- Features: Urban, Irregular Lot, Airport, Dog Park, Near Golf Course, Highway Access, Hospital, Library, Park, Place of Worship, Playground Nearby, School Bus Route, Schools, Shopping Nearby
Details
- Parcel number: 175654536
- Zoning: R4-519
Construction
Type & style
- Home type: SingleFamily
- Architectural style: Traditional
- Property subtype: Single Family Residence, Residential
Materials
- Brick, Stucco
- Roof: Asphalt Shing
Condition
- 6-15 Years
- New construction: No
- Year built: 2012
Utilities & green energy
- Sewer: Sewer (Municipal)
- Water: Municipal
Community & HOA
Community
- Security: Smoke Detector
Location
- Region: Hamilton
Financial & listing details
- Price per square foot: C$587/sqft
- Annual tax amount: C$6,890
- Date on market: 9/25/2026
- Inclusions: Dishwasher, Dryer, Microwave, Refrigerator, Smoke Detector, Stove, Washer, Window Coverings, Other
Price history
| Date | Event | Price |
|---|---|---|
| 9/25/2026 | Listed for sale | C$1,135,000C$587/sqft |
Source: ITSO #40864982 Report a problem | ||
Public tax history
Tax history is unavailable.
Climate risks
Neighborhood: Lampman
Nearby schools
GreatSchools rating
No schools nearby
We couldn't find any schools near this home.
Schools provided by the listing agent
- Elementary: Tiffany Hills Elementary School, Ancaster Meadowlands
- High: Ancaster High, Bishop Tonnos, St Thomas More
Source: ITSO. This data may not be complete. We recommend contacting the local school district to confirm school assignments for this home.

Similar homes
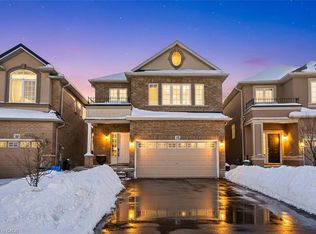
- C$1,149,0004 bd3 ba2.8k sqft128 Oleary Dr, Hamilton, ON L9K 0B8For Sale
 MLS ID #40865862, Fadi Mohaisen, Salesperson, Homelife Professionals Realty Inc.. ITSO
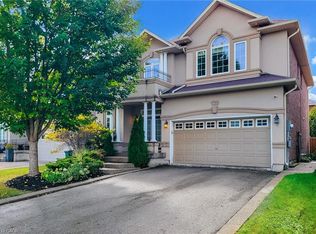
 - C$1,269,8884 bd4 ba2.6k sqft214 Cloverleaf Dr, Hamilton, ON L9K 1T4For Sale
 MLS ID #40866119, Adrian Di Pietro, Salesperson, New Era Real Estate. ITSO
 - C$899,0004 bd3 ba1.9k sqft103 Emick Dr, Hamilton, ON L9K 0C9For Sale
 MLS ID #40866357, Mike Somo, Salesperson, Sutton Group Innovative Realty Inc.. ITSO
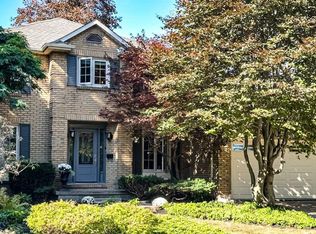
 - C$1,200,0004 bd3 ba2.3k sqft6 Cottonwood Ct, Hamilton, ON L9G 3W1For Sale
 MLS ID #40865070, Meltem Koseleci, Salesperson, Coldwell Banker Community Professionals. ITSO
