Welcome to 85 Lavina Crescent, a well-maintained bungalow located across from Olympic Park in one of Hamilton's sought-after West Mountain neighbourhoods. Offering a versatile 3+2 bedroom layout with an in-law suite, this home is perfectly suited for multigenerational living, a mortgage helper, or flexible family living. With parks, schools, highway access, and the Ancaster Meadowlands just minutes away, this location offers exceptional convenience for families, commuters, and investors alike. The inviting main level features hardwood flooring throughout it's functional flow between the living & dining room. The eat-in kitchen is complete with quartz countertops, a large island with breakfast seating, & stainless steel appliances. Three spacious bedrooms and two full bathrooms complete the main floor, including the desirable primary suite with its own 4-piece ensuite—a rare feature in this style of home. Offering outstanding versatility, the fully self-contained lower level is perfectly suited for multigenerational living or income potential. With its own private entrance, separate laundry, two additional bedrooms, a full bathroom, an eat-in kitchen with stainless steel appliances, and a generous recreation room centred around a classic stone fireplace, it's an ideal setup for extended family or a live-up, rent-down lifestyle. Outside, enjoy a private, fully fenced backyard with a spacious patio, mature garden beds, and plenty of room for children, pets, or entertaining. At the front of the home, the covered west-facing porch provides the perfect place to unwind and watch the sunsets. Complete with an attached single-car garage and ample driveway parking, this thoughtfully updated and meticulously cared-for home offers the flexibility today's buyers are looking for. Whether you're searching for a family home, a mortgage helper, or an investment opportunity, 85 Lavina Crescent is a property that truly checks all the boxes.
For sale
C$849,000
85 Lavina Cres, Hamilton, ON L9C 5S8
5beds
1,299sqft
Single Family Residence, Residential
Built in 1972
4,356 Square Feet Lot
$-- Zestimate®
C$654/sqft
C$-- HOA
What's special
Across from olympic parkIn-law suiteHardwood flooring throughoutEat-in kitchenQuartz countertopsStainless steel appliancesThree spacious bedrooms
- 1 day |
- 7 |
- 0 |
Zillow last checked:
Listing updated:
Listed by:
Nicolette Modi, Broker,
Coldwell Banker Community Professionals,
Ramsin Kamo, Salesperson,
Coldwell Banker Community Professionals
Source: ITSO,MLS®#: 40849507Originating MLS®#: Cornerstone Association of REALTORS®
Facts & features
Interior
Bedrooms & bathrooms
- Bedrooms: 5
- Bathrooms: 3
- Full bathrooms: 3
- Main level bathrooms: 2
- Main level bedrooms: 3
Other
- Level: Main
Bedroom
- Level: Main
Bedroom
- Level: Main
Bedroom
- Level: Basement
Bedroom
- Level: Basement
Bathroom
- Features: 4-Piece, Ensuite
- Level: Main
Bathroom
- Features: 4-Piece, Ensuite
- Level: Main
Bathroom
- Features: 4-Piece, Laundry
- Level: Basement
Dining room
- Level: Main
Family room
- Level: Basement
Kitchen
- Level: Main
Kitchen
- Level: Basement
Living room
- Level: Main
Storage
- Level: Basement
Utility room
- Level: Basement
Heating
- Forced Air, Natural Gas
Cooling
- Central Air
Appliances
- Laundry: In-Suite
Features
- High Speed Internet, In-law Capability
- Basement: Separate Entrance,Full,Finished
- Has fireplace: Yes
- Fireplace features: Wood Burning
Interior area
- Total structure area: 2,473
- Total interior livable area: 1,299 sqft
- Finished area above ground: 1,299
- Finished area below ground: 1,174
Video & virtual tour
Property
Parking
- Total spaces: 5
- Parking features: Attached Garage, Exclusive, Private Drive Double Wide
- Attached garage spaces: 1
- Uncovered spaces: 4
Features
- Stories: 1
- Patio & porch: Porch
- Has view: Yes
- View description: Park/Greenbelt
- Frontage type: East
- Frontage length: 44.08
Lot
- Size: 4,356 Square Feet
- Dimensions: 44.08 x 100.19
- Features: Urban, Rectangular, Park, Playground Nearby, Quiet Area, Rec./Community Centre, Schools, Trails
- Topography: Flat
Details
- Additional structures: Shed(s)
- Parcel number: 170370335
- Zoning: R1
Construction
Type & style
- Home type: SingleFamily
- Architectural style: Bungalow
- Property subtype: Single Family Residence, Residential
Materials
- Brick Veneer, Stone, Vinyl Siding
- Foundation: Concrete Block
- Roof: Asphalt Shing
Condition
- 51-99 Years
- New construction: No
- Year built: 1972
Utilities & green energy
- Sewer: Sewer (Municipal)
- Water: Municipal-Metered
- Utilities for property: Cable Connected, Cell Service, Electricity Connected, Natural Gas Connected, Recycling Pickup, Street Lights, Phone Connected
Community & HOA
Community
- Security: None
Location
- Region: Hamilton
Financial & listing details
- Price per square foot: C$654/sqft
- Annual tax amount: C$5,870
- Date on market: 7/20/2026
- Inclusions: None, 2 Washers, 2 Dryers, 2 Stoves, 2 Fridges, 2 Dishwashers, Electric Light Fixtures, Microwave, Light Fixtures
- Exclusions: None
- Electric utility on property: Yes
Nicolette Modi, Broker
Nicolette Modi, Broker
(905) 522-1110
By pressing Contact Agent, you agree that the real estate professional identified above may call/text you about your search, which may involve use of automated means and pre-recorded/artificial voices. You don't need to consent as a condition of buying any property, goods, or services. Message/data rates may apply. You also agree to our Terms of Use. Zillow does not endorse any real estate professionals. We may share information about your recent and future site activity with your agent to help them understand what you're looking for in a home.
Price history
| Date | Event | Price |
|---|---|---|
| 7/20/2026 | Listed for sale | C$849,000C$654/sqft |
Source: ITSO #40849507 Report a problem | ||
Public tax history
Tax history is unavailable.
Climate risks
Neighborhood: Mountview
Nearby schools
GreatSchools rating
No schools nearby
We couldn't find any schools near this home.
Schools provided by the listing agent
- Elementary: St. Teresa Of Avila & Mountview Grade
- High: St. Thomas More & Sir Allen Mcnab
Source: ITSO. This data may not be complete. We recommend contacting the local school district to confirm school assignments for this home.
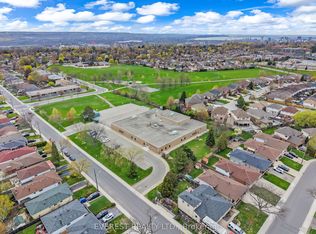
- C$819,9004 bd2 ba-- sqft27 Lavina Cres, Hamilton, ON L9C5S7For Sale
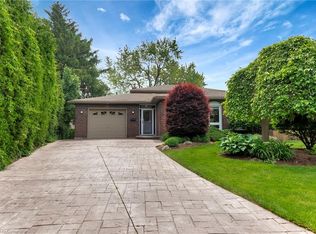
- C$915,0004 bd2 ba1.9k sqft31 Rialto Ct, Hamilton, ON L9C5T5Sold
- C$---- bd-- ba-- sqft24 Diamond Ct, Hamilton, ON L9C7V5Off Market
- C$---- bd-- ba-- sqft20 Diamond Ct, Hamilton, ON L9C7V5Off Market
- C$---- bd-- ba-- sqft32 Rialto Ct, Hamilton, ON L9C5T6Off Market
- C$800,0004 bd2 ba1.2k sqft19 Minstrel Ct, Hamilton, ON L9C5T3Sold
- C$---- bd-- ba-- sqft194 San Remo Dr, Hamilton, ON L9C5T9Off Market
- C$700,0005 bd2 ba1.2k sqft14 Krafty Ct, Hamilton, ON L9C6R7For Sale
Similar homes
- C$899,9004 bd2 ba1.3k sqft473 Mohawk Rd W, Hamilton, ON L9C 1X3For Sale
 MLS ID #40844953, Massimo Iudica, Salesperson, Royal LePage State Realty Inc.. ITSO
 - C$829,0003 bd2 ba1.2k sqft2 Price Ave, Hamilton, ON L9C 1K3For Sale
 MLS ID #40846314, Lucio Barcaroli, Salesperson, G. Walker Real Estate Inc.. ITSO
 - C$700,0005 bd2 ba1.2k sqft14 Krafty Ct, Hamilton, ON L9C 6R7For Sale
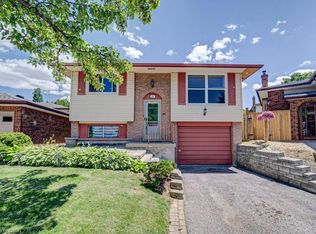 MLS ID #40841316, Kevin Drake, Salesperson, SHAW REALTY GROUP INC.. ITSO
 - C$799,9007 bd3 ba1.5k sqft77 Paisley Ave S, Hamilton, ON L8S 1V4For Sale
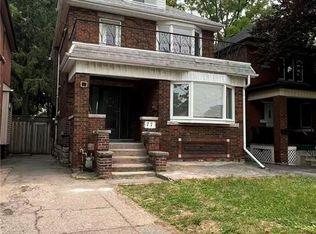 MLS ID #40848993, Jojo Yuzhou Ma, Office Manager, Bay Street Group Inc.. ITSO
 - C$565,0002 bd2 ba1k sqft94 Wendover Dr, Hamilton, ON L9C 5X5For SaleMLS ID #40849677, Rod Frank, Salesperson, RE/MAX Escarpment Frank Realty. ITSO
- C$884,9004 bd2 ba1.4k sqft19 Chateau Ct, Hamilton, ON L9C 5P3For SaleMLS ID #40830639, Cameron Nolan, Broker, RE/MAX Escarpment Realty Inc.. ITSO
- C$829,9003 bd2 ba1.1k sqft11 Fassett Ave, Hamilton, ON L9C 4E6For SaleMLS ID #40847159, Sal Randazzo, Salesperson, Royal LePage State Realty Inc.. ITSO
- C$799,8005 bd3 ba1.3k sqft6 Darlington Dr, Hamilton, ON L9C 2L7For SaleMLS ID #40840958, Michael St. Jean, Salesperson, Michael St. Jean Realty Inc.. ITSO
- C$889,5004 bd3 ba1.5k sqft36 Buckingham Dr, Hamilton, ON L9C 2G5For SaleMLS ID #40836783, Isabel Pinheiro, Broker, THE AGENCY. ITSO
- C$899,9904 bd2 ba1.5k sqft32 Dalewood Cres, Hamilton, ON L8S 4B6For SaleMLS ID #40848558, Chris Knighton, Salesperson, eXp Realty. ITSO
- C$749,9994 bd2 ba1k sqft312 Upper Paradise Rd, Hamilton, ON L9C 5C4For SaleMLS ID #40842734, Colin Gainham, Salesperson, Keller Williams Edge Realty. ITSO
- C$800,0004 bd3 ba1.8k sqft249 W 32nd St, Hamilton, ON L9C 5H5For SaleMLS ID #40835968, Garrett Metzler, Salesperson, iCloud Realty Ltd.. ITSO
- C$849,0004 bd2 ba1.6k sqft39 Megna Ct, Hamilton, ON L9C 6Y6For SaleMLS ID #40831688, Mark Thomas Woehrle, Broker, RE/MAX Escarpment Realty Inc.. ITSO
- C$799,9995 bd2 ba1.1k sqft4 Colgate Ct, Hamilton, ON L9C 6Z6For SaleMLS ID #40824685, Chris Knighton, Salesperson, eXp Realty. ITSO
- C$795,0007 bd3 ba1.1k sqft297 Mohawk Rd W, Hamilton, ON L9C 1W2For SaleMLS ID #40848071, Rob Golfi, Salesperson, RE/MAX Escarpment Golfi Realty Inc.. ITSO
- C$775,0005 bd2 ba1.1k sqft409 Mohawk Rd W, Hamilton, ON L9C 1W5For SaleMLS ID #40844134, Maria Rocha, Salesperson, Coldwell Banker Community Professionals. ITSO
- C$899,9994 bd4 ba1.6k sqft1 Sandringham Ave, Hamilton, ON L9C 2H3For SaleMLS ID #40832725, Chuck Hogeterp, Salesperson, RE/MAX Escarpment Realty Inc.. ITSO
- C$799,9003 bd2 ba1k sqft66 Purnell Dr, Hamilton, ON L9C 4Y3For SaleMLS ID #40832006, Rod Frank, Salesperson, RE/MAX Escarpment Frank Realty. ITSO
- C$749,0005 bd2 ba1.1k sqft82 Blackwood Cres, Hamilton, ON L8S 3H5For SaleMLS ID #40837393, Fisher Song, Salesperson, Right at Home Realty. ITSO
- C$849,9007 bd3 ba1k sqft17 Thorndale St N, Hamilton, ON L8S 3K5For SaleMLS ID #40839545, Mark Garrett, Salesperson, RE/MAX Escarpment Realty Inc.. ITSO
