Situated on a premium 50-foot lot in the sought-after Westcliffe neighbourhood on Hamilton's West Mountain, this spacious 4 bedroom, 2.5 bathroom home offers exceptional living space and a convenient location with quick access to the 403, The Linc, and Ancaster Meadowlands Shopping Centre. A large two storey addition provides a spacious main floor family room featuring a cozy wood burning fireplace and sliding doors leading to a wrap around deck and fully fenced backyard. Upstairs, the addition creates a generous primary bedroom complete with a private 3 piece ensuite. The renovated kitchen is designed for both everyday living and entertaining, featuring stainless steel appliances, quartz countertops, subway tile backsplash, undermount sink, pot lighting, and a large centre island with a stunning quartz waterfall edge. The main bathroom has also been tastefully updated. The finished basement offers a large recreation room, laundry area with ample storage, an additional 2 piece bathroom, and a convenient walk up to the backyard. A large dry crawl space beneath the family room provides even more storage space. Recent updates provide peace of mind, including the roof (2020), furnace and air conditioner (2023), driveway (2025), chimney (2025), and freshly painted exterior siding (2025). A side driveway accommodates parking for up to three vehicles. A fantastic opportunity to own a well-maintained family home in one of Hamilton's most desirable neighbourhoods.
For sale
C$800,000
249 W 32nd St, Hamilton, ON L9C 5H5
4beds
1,803sqft
Single Family Residence, Residential
Built in 1953
5,000 Square Feet Lot
$-- Zestimate®
C$444/sqft
C$-- HOA
What's special
Large two storey additionCozy wood burning fireplaceWrap around deckFully fenced backyardGenerous primary bedroomRenovated kitchenStainless steel appliances
- 48 days |
- 7 |
- 1 |
Zillow last checked:
Listing updated:
Listed by:
Garrett Metzler, Salesperson,
iCloud Realty Ltd.
Source: ITSO,MLS®#: 40835968Originating MLS®#: Cornerstone Association of REALTORS®
Facts & features
Interior
Bedrooms & bathrooms
- Bedrooms: 4
- Bathrooms: 3
- Full bathrooms: 2
- 1/2 bathrooms: 1
- Main level bathrooms: 1
- Main level bedrooms: 1
Bedroom
- Level: Main
- Area: 100.57
- Dimensions: 11ft. 10in. x 9ft. 6in.
Other
- Level: Second
- Area: 155.36
- Dimensions: 14ft. 6in. x 11ft. 5in.
Bedroom
- Features: Hardwood Floor
- Level: Second
- Area: 143.88
- Dimensions: 13ft. 8in. x 11ft. 0in. x 0ft. 0in.
Bedroom
- Features: Hardwood Floor
- Level: Second
- Area: 118.77
- Dimensions: 13ft. 8in. x 9ft. 8in.
Bathroom
- Features: 4-Piece
- Level: Main
Bathroom
- Features: 3-Piece, Ensuite
- Level: Second
Bathroom
- Features: 2-Piece
- Level: Basement
Dining room
- Level: Main
- Area: 141.14
- Dimensions: 14ft. 3in. x 10ft. 6in.
Family room
- Features: Fireplace
- Level: Lower
- Area: 272.13
- Dimensions: 18ft. 7in. x 15ft. 6in.
Kitchen
- Level: Main
- Area: 211.49
- Dimensions: 15ft. 1in. x 14ft. 9in.
Laundry
- Level: Basement
- Area: 66.18
- Dimensions: 11ft. 3in. x 6ft. 0in. x 0ft. 0in.
Recreation room
- Level: Basement
- Area: 209
- Dimensions: 19ft. 0in. x 11ft. 0in. x 0ft. 0in.
Utility room
- Level: Basement
- Area: 190.32
- Dimensions: 21ft. 3in. x 9ft. 5in.
Heating
- Baseboard, Fireplace(s), Forced Air, Natural Gas
Cooling
- Central Air
Appliances
- Included: Water Heater, Dishwasher, Dryer, Range Hood, Refrigerator, Stove, Washer
- Laundry: In Basement, Laundry Room
Features
- Work Bench
- Windows: Window Coverings
- Basement: Walk-Up Access,Full,Partially Finished
- Number of fireplaces: 1
- Fireplace features: Wood Burning
Interior area
- Total structure area: 2,503
- Total interior livable area: 1,803 sqft
- Finished area above ground: 1,803
- Finished area below ground: 700
Video & virtual tour
Property
Parking
- Total spaces: 3
- Parking features: Asphalt, Private Drive Single Wide
- Uncovered spaces: 3
Features
- Stories: 1
- Patio & porch: Deck
- Frontage type: East
- Frontage length: 50.00
Lot
- Size: 5,000 Square Feet
- Dimensions: 50 x 100
- Features: Urban, Rectangular, Schools, Shopping Nearby
Details
- Parcel number: 170400103
- Zoning: C
Construction
Type & style
- Home type: SingleFamily
- Property subtype: Single Family Residence, Residential
Materials
- Aluminum Siding, Brick
- Foundation: Concrete Block
- Roof: Asphalt Shing
Condition
- 51-99 Years
- New construction: No
- Year built: 1953
Utilities & green energy
- Sewer: Sewer (Municipal)
- Water: Municipal
Community & HOA
Location
- Region: Hamilton
Financial & listing details
- Price per square foot: C$444/sqft
- Annual tax amount: C$5,590
- Date on market: 6/2/2026
- Inclusions: Dishwasher, Dryer, Range Hood, Refrigerator, Stove, Washer, Window Coverings, Ss Fridge, Ss Stove, Ss Range Hood, Ss Dishwasher, Washer & Dryer, All Electrical Light Fixtures, All Window Coverings, Gazebo, Shed, Workbench.
- Exclusions: None.
Garrett Metzler, Salesperson
Garrett Metzler, Salesperson
By pressing Contact Agent, you agree that the real estate professional identified above may call/text you about your search, which may involve use of automated means and pre-recorded/artificial voices. You don't need to consent as a condition of buying any property, goods, or services. Message/data rates may apply. You also agree to our Terms of Use. Zillow does not endorse any real estate professionals. We may share information about your recent and future site activity with your agent to help them understand what you're looking for in a home.
Price history
| Date | Event | Price |
|---|---|---|
| 6/2/2026 | Listed for sale | C$800,000C$444/sqft |
Source: ITSO #40835968 Report a problem | ||
Public tax history
Tax history is unavailable.
Climate risks
Neighborhood: Westcliffee
Nearby schools
GreatSchools rating
No schools nearby
We couldn't find any schools near this home.
Schools provided by the listing agent
- Elementary: Chedoke Public Regina Mundi Catholic
- High: Sir Allan Macnabst. Thomas More
Source: ITSO. This data may not be complete. We recommend contacting the local school district to confirm school assignments for this home.
- C$685,0003 bd2 ba1.2k sqft404 Sanatorium Rd, Hamilton, ON L9C2A9Sold

- C$---- bd-- ba-- sqft229 W 33rd St, Hamilton, ON L9C5J7Off Market
- C$---- bd-- ba-- sqft253 W 33rd St, Hamilton, ON L9C5J7Off Market
- C$--2 bd1 ba-- sqft261 W 31st St, Hamilton, ON L9C5G5Off Market
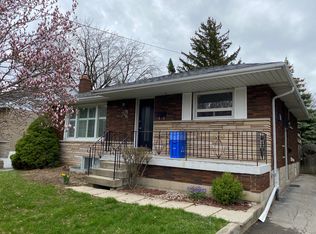
- C$749,9994 bd2 ba1k sqft312 Upper Paradise Rd, Hamilton, ON L9C5C4For Sale
- C$---- bd-- ba-- sqft419 Sanatorium Rd, Hamilton, ON L9C2A7Off Market
- C$--3 bd1 ba-- sqft290 Upper Paradise Rd #1, Hamilton, ON L9C5C4Off Market
- C$--2 bd1 ba-- sqft290 Upper Paradise Rd #2, Hamilton, ON L9C5C4Off Market
Similar homes
- C$849,0005 bd3 ba1.2k sqft85 Lavina Cres, Hamilton, ON L9C 5S8For Sale
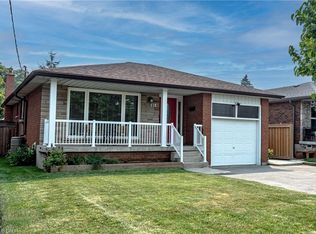 MLS ID #40849507, Nicolette Modi, Broker, Coldwell Banker Community Professionals. ITSO
 - C$749,9994 bd2 ba1k sqft312 Upper Paradise Rd, Hamilton, ON L9C 5C4For Sale
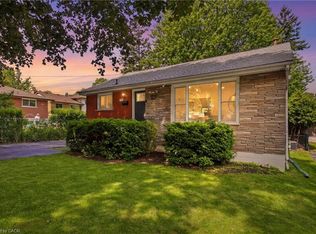 MLS ID #40842734, Colin Gainham, Salesperson, Keller Williams Edge Realty. ITSO
 - C$799,9007 bd3 ba1.5k sqft77 Paisley Ave S, Hamilton, ON L8S 1V4For Sale
 MLS ID #40848993, Jojo Yuzhou Ma, Office Manager, Bay Street Group Inc.. ITSO
 - C$799,8005 bd3 ba1.3k sqft6 Darlington Dr, Hamilton, ON L9C 2L7For Sale
 MLS ID #40840958, Michael St. Jean, Salesperson, Michael St. Jean Realty Inc.. ITSO
 - C$799,9003 bd3 ba1.5k sqft372 Fennell Ave W, Hamilton, ON L9C 1G4For SaleMLS ID #40837371, Ying Liu, Salesperson, Leaf King Realty Ltd.. ITSO
- C$889,5004 bd3 ba1.5k sqft36 Buckingham Dr, Hamilton, ON L9C 2G5For SaleMLS ID #40836783, Isabel Pinheiro, Broker, THE AGENCY. ITSO
- C$899,9994 bd4 ba1.6k sqft1 Sandringham Ave, Hamilton, ON L9C 2H3For SaleMLS ID #40832725, Chuck Hogeterp, Salesperson, RE/MAX Escarpment Realty Inc.. ITSO
- C$698,8884 bd2 ba1.6k sqft682 Mohawk Rd W, Hamilton, ON L9C 1X8For SaleMLS ID #40845257, Robert Bryer, Broker, CASORA REALTY INC.. ITSO
- C$829,0003 bd2 ba1.2k sqft2 Price Ave, Hamilton, ON L9C 1K3For SaleMLS ID #40846314, Lucio Barcaroli, Salesperson, G. Walker Real Estate Inc.. ITSO
- C$799,9003 bd2 ba1k sqft66 Purnell Dr, Hamilton, ON L9C 4Y3For SaleMLS ID #40832006, Rod Frank, Salesperson, RE/MAX Escarpment Frank Realty. ITSO
- C$795,0007 bd3 ba1.1k sqft297 Mohawk Rd W, Hamilton, ON L9C 1W2For SaleMLS ID #40848071, Rob Golfi, Salesperson, RE/MAX Escarpment Golfi Realty Inc.. ITSO
- C$899,9004 bd2 ba1.3k sqft473 Mohawk Rd W, Hamilton, ON L9C 1X3For SaleMLS ID #40844953, Massimo Iudica, Salesperson, Royal LePage State Realty Inc.. ITSO
- C$764,9004 bd2 ba1.1k sqft830 Garth St, Hamilton, ON L9C 4K5For SaleMLS ID #40837452, Amy Gallant, Broker of Record, PureRealty Brokerage. ITSO
- C$599,9005 bd2 ba1.8k sqft545 Mohawk Rd W, Hamilton, ON L9C 1X5For SaleMLS ID #40848563, Rob Golfi, Salesperson, RE/MAX Escarpment Golfi Realty Inc.. ITSO
- C$799,7504 bd2 ba1.7k sqft47 Hannah Cres, Hamilton, ON L9B 2V4For SaleMLS ID #40829540, Mark Silenzi, Salesperson, RE/MAX Escarpment Realty Inc.. ITSO
- C$799,9995 bd2 ba1.1k sqft4 Colgate Ct, Hamilton, ON L9C 6Z6For SaleMLS ID #40824685, Chris Knighton, Salesperson, eXp Realty. ITSO
- C$789,9006 bd2 ba1k sqft66 Darlington Dr, Hamilton, ON L9C 2L9For SaleMLS ID #40839483, Mike Arora, Broker of Record, REBEST REALTY INC. ITSO
- C$765,0005 bd3 ba1k sqft441 W 5th St, Hamilton, ON L9C 3P5For SaleMLS ID #40845491, Surjit Sam Pablay, Broker of Record, CENTURY 21 RIGHT TIME REAL ESTATE INC.. ITSO
- C$729,0003 bd2 ba990 sqft107 W 32nd St, Hamilton, ON L9C 5G8For SaleMLS ID #40842958, Karen Shaver, Salesperson, Chase Realty Inc.. ITSO
- C$829,9003 bd2 ba1.1k sqft11 Fassett Ave, Hamilton, ON L9C 4E6For SaleMLS ID #40847159, Sal Randazzo, Salesperson, Royal LePage State Realty Inc.. ITSO
