Prime Westdale location! This charming home is perfectly situated within walking distance to McMaster University, the hospital, and all the vibrant amenities of Westdale Village. Recently refreshed with freshly painted interiors throughout, the property offers a bright, inviting atmosphere ideal for families or students alike. The home features a new heat pump for efficient heating and cooling, providing year-round comfort. The functional layout includes a convenient side entrance and a basement kitchenette, offering great flexibility. Whether you are looking for a fantastic family home in a sought-after neighborhood or a property with excellent rental potential, this move-in-ready gem is a must-see.
For sale
C$799,900
77 Paisley Ave S, Hamilton, ON L8S 1V4
7beds
1,592sqft
Single Family Residence, Residential
Built in ----
3,150 Square Feet Lot
$-- Zestimate®
C$502/sqft
C$-- HOA
What's special
Freshly painted interiors throughoutBright inviting atmosphereFunctional layoutConvenient side entranceBasement kitchenette
- 1 day |
- 6 |
- 0 |
Zillow last checked:
Listing updated:
Listed by:
Jojo Yuzhou Ma, Office Manager,
Bay Street Group Inc.
Source: ITSO,MLS®#: 40848993Originating MLS®#: Cornerstone Association of REALTORS®
Facts & features
Interior
Bedrooms & bathrooms
- Bedrooms: 7
- Bathrooms: 3
- Full bathrooms: 3
- Main level bathrooms: 1
- Main level bedrooms: 1
Bedroom
- Level: Main
- Area: 170.68
- Dimensions: 17ft. 0in. x 10ft. 4in.
Bedroom
- Level: Second
- Area: 129.36
- Dimensions: 16ft. 1in. x 8ft. 8in.
Bedroom
- Level: Second
- Area: 81.99
- Dimensions: 9ft. 8in. x 9ft. 3in.
Bedroom
- Level: Second
- Area: 81.9
- Dimensions: 9ft. 6in. x 9ft. 4in.
Bedroom
- Level: Third
- Area: 169.96
- Dimensions: 24ft. 4in. x 7ft. 7in.
Bedroom
- Level: Basement
- Area: 108.75
- Dimensions: 12ft. 3in. x 9ft. 4in.
Bedroom
- Level: Basement
- Area: 90.81
- Dimensions: 10ft. 9in. x 9ft. 0in.
Bathroom
- Features: 3-Piece
- Level: Second
Bathroom
- Features: 3-Piece
- Level: Basement
Bathroom
- Features: 3-Piece
- Level: Main
Bonus room
- Level: Main
- Area: 61.33
- Dimensions: 12ft. 5in. x 5ft. 9in.
Bonus room
- Level: Basement
Kitchen
- Level: Main
- Area: 99.65
- Dimensions: 11ft. 6in. x 9ft. 1in.
Laundry
- Level: Basement
Living room
- Level: Main
- Area: 121.69
- Dimensions: 12ft. 6in. x 10ft. 9in.
Heating
- Natural Gas
Cooling
- Central Air
Appliances
- Included: Water Heater, Range Hood, Refrigerator, Stove
Features
- Basement: Separate Entrance,Full,Finished
- Has fireplace: No
Interior area
- Total structure area: 1,998
- Total interior livable area: 1,592 sqft
- Finished area above ground: 1,592
- Finished area below ground: 406
Property
Parking
- Total spaces: 3
- Parking features: Private Drive Single Wide
- Uncovered spaces: 3
Features
- Stories: 2
- Exterior features: Balcony
- Frontage type: East
- Frontage length: 30.00
Lot
- Size: 3,150 Square Feet
- Dimensions: 30 x 105
- Features: Urban, Rectangular, Business Centre, Highway Access, Hospital, Library, Major Highway, Park, Playground Nearby, Public Transit, School Bus Route, Schools, Shopping Nearby
Details
- Parcel number: 174650042
- Zoning: TOC1
Construction
Type & style
- Home type: SingleFamily
- Architectural style: A-Frame
- Property subtype: Single Family Residence, Residential
Materials
- Brick
- Roof: Asphalt Shing
Condition
- 51-99 Years
- New construction: No
Utilities & green energy
- Sewer: Sewer (Municipal)
- Water: Municipal
Community & HOA
Location
- Region: Hamilton
Financial & listing details
- Price per square foot: C$502/sqft
- Annual tax amount: C$7,007
- Date on market: 7/17/2026
- Inclusions: Range Hood, Refrigerator, Stove
Jojo Yuzhou Ma, Office Manager
Jojo Yuzhou Ma, Office Manager
(289) 887-4333
By pressing Contact Agent, you agree that the real estate professional identified above may call/text you about your search, which may involve use of automated means and pre-recorded/artificial voices. You don't need to consent as a condition of buying any property, goods, or services. Message/data rates may apply. You also agree to our Terms of Use. Zillow does not endorse any real estate professionals. We may share information about your recent and future site activity with your agent to help them understand what you're looking for in a home.
Price history
| Date | Event | Price |
|---|---|---|
| 7/17/2026 | Listed for sale | C$799,900C$502/sqft |
Source: ITSO #40848993 Report a problem | ||
Public tax history
Tax history is unavailable.
Climate risks
Neighborhood: Westdale
Nearby schools
GreatSchools rating
No schools nearby
We couldn't find any schools near this home.
- C$---- bd-- ba-- sqft73 Paisley Ave S, Hamilton, ON L8S1V4Off Market
- C$---- bd-- ba-- sqft73 Arkell St, Hamilton, ON L8S1N6Off Market
- C$--1 bd1 ba686 sqft981 Main St W #206-1206, Hamilton, ON L8S1A8Off Market
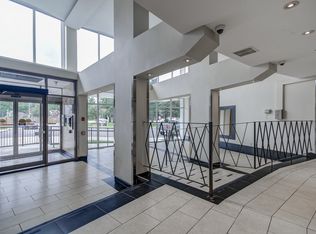
- C$--3 bd2 ba1k sqft981 Main St W #223-1223, Hamilton, ON L8S1A8Off Market
- C$--2 bd1 ba915 sqft981 Main St W #119-1219, Hamilton, ON L8S1A8Off Market
- C$--2 bd1 ba977 sqft981 Main St W #210-1210, Hamilton, ON L8S1A8Off Market
- C$--3 bd1 ba1k sqft981 Main St W #3-BEDROOM, Hamilton, ON L8S1A8Off Market
- C$--1 bd1 ba655 sqft981 Main St W #1B-1BA-655SQFT, Hamilton, ON L8S1A8Off Market
Similar homes
- C$789,0006 bd2 ba1.2k sqft184 Arkell St, Hamilton, ON L8S 1N8For Sale
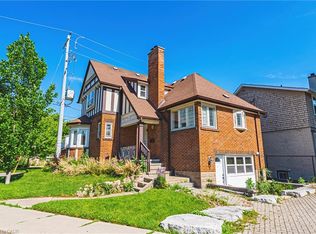 MLS ID #40841382, Greg Kuchma, Broker, RE/MAX Escarpment Realty Inc.. ITSO
 - C$795,0007 bd3 ba1.1k sqft297 Mohawk Rd W, Hamilton, ON L9C 1W2For Sale
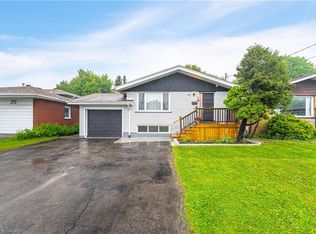 MLS ID #40848071, Rob Golfi, Salesperson, RE/MAX Escarpment Golfi Realty Inc.. ITSO
 - C$899,9904 bd2 ba1.5k sqft32 Dalewood Cres, Hamilton, ON L8S 4B6For Sale
 MLS ID #40848558, Chris Knighton, Salesperson, eXp Realty. ITSO
 - C$830,0006 bd2 ba1.4k sqft84 Oval, Hamilton, ON L8S 1R1For Sale
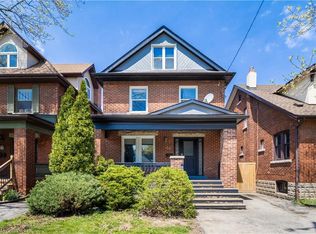 MLS ID #40827455, Nikki Vrba, Broker, RE/MAX Escarpment Realty Inc.. ITSO
 - C$869,9004 bd2 ba1.2k sqft92 Auchmar Rd, Hamilton, ON L9C 1C5For SaleMLS ID #40848447, Donald Porter, Salesperson, RE/MAX Escarpment Realty Inc.. ITSO
- C$749,9008 bd3 ba1.6k sqft738 King St W, Hamilton, ON L8S 1J8For SaleMLS ID #40827885, Cameron Nolan, Broker, RE/MAX Escarpment Realty Inc.. ITSO
- C$779,9994 bd2 ba1.8k sqft265 Macnab St N, Hamilton, ON L8L 1K2For SaleMLS ID #26016044, Paul J. Rouillard, Broker Of Record, Listit.Realty Brokerage Inc Brokerage. Windsor-Essex County AOR
- C$819,0007 bd2 ba2k sqft7 Norfolk St N, Hamilton, ON L8S 3J9For SaleMLS ID #40838972, Julia Zhu, Salesperson, 1st Sunshine Realty Inc.. ITSO
- C$699,9006 bd2 ba1k sqft139 Dalewood Ave, Hamilton, ON L8S 1Z3For SaleMLS ID #40845839, Roland Hsu, Salesperson, eXp Realty. ITSO
- C$849,9007 bd3 ba1k sqft17 Thorndale St N, Hamilton, ON L8S 3K5For SaleMLS ID #40839545, Mark Garrett, Salesperson, RE/MAX Escarpment Realty Inc.. ITSO
- C$797,7774 bd3 ba2.1k sqft30 Ontario Ave, Hamilton, ON L8N 2X2For SaleMLS ID #40847354, Michael St. Jean, Salesperson, Michael St. Jean Realty Inc.. ITSO
- C$599,9005 bd2 ba1.8k sqft545 Mohawk Rd W, Hamilton, ON L9C 1X5For SaleMLS ID #40848563, Rob Golfi, Salesperson, RE/MAX Escarpment Golfi Realty Inc.. ITSO
- C$849,9004 bd3 ba1.4k sqft39 Paradise Rd N, Hamilton, ON L8S 3S6For SaleMLS ID #40833592, Rob Golfi, Salesperson, RE/MAX Escarpment Golfi Realty Inc.. ITSO
- C$899,9005 bd3 ba1.9k sqft11 Dromore Cres, Hamilton, ON L8S 4A8For SaleMLS ID #40843382, Mark Debruyn-Smith, Salesperson, Royal LePage State Realty Inc.. ITSO
- C$679,9004 bd2 ba1.7k sqft135 Catharine St S, Hamilton, ON L8N 2J6For SaleMLS ID #40846549, Luke O'reilly, Broker, Royal LePage State Realty Inc.. ITSO
- C$999,9994 bd3 ba1.8k sqft59 Forestview Dr, Dundas, ON L9H 6M7For SaleMLS ID #40848420, Angelo Mule, Salesperson, RE/MAX Escarpment Realty Inc.. ITSO
- C$569,9007 bd2 ba923 sqft17 W 3rd St, Hamilton, ON L9C 3J5For SaleMLS ID #40848378, Erika Spencer, Salesperson, One Percent Realty Ltd.. ITSO
- C$800,0004 bd3 ba1.8k sqft249 W 32nd St, Hamilton, ON L9C 5H5For SaleMLS ID #40835968, Garrett Metzler, Salesperson, iCloud Realty Ltd.. ITSO
- C$799,0005 bd2 ba1.1k sqft409 Mohawk Rd W, Hamilton, ON L9C 1W5For SaleMLS ID #40844134, Maria Rocha, Salesperson, Coldwell Banker Community Professionals. ITSO
- C$765,0005 bd3 ba1k sqft441 W 5th St, Hamilton, ON L9C 3P5For SaleMLS ID #40845491, Surjit Sam Pablay, Broker of Record, CENTURY 21 RIGHT TIME REAL ESTATE INC.. ITSO
