Investment opportunity awaits! Situated in the heart of Westdale Village and just steps from McMaster University, this spacious 5+1 bedroom, 2.5-storey home offers an exceptional opportunity for investors or buyers seeking a turnkey income property in one of Hamilton’s most desirable neighbourhoods. The inviting front porch welcomes you into a bright and spacious main level featuring a sun-filled living area, a well-appointed kitchen with walkout to a generous backyard, and a convenient main-floor bedroom. The second level offers three generously sized bedrooms and a 5-piece bathroom, ideal for maximizing rental potential. The expansive third-floor loft provides a bright and private fourth bedroom with ample closet space, adding both character and versatility to the layout. The fully finished basement further enhances the home’s income-generating appeal. It includes a fifth bedroom, a 3-piece bathroom, additional storage, and convenient side entry access offering excellent functionality for tenants. The property accommodates parking for up to four vehicles and backs onto an alleyway, presenting future potential for additional parking or even a separate dwelling, adding further long-term value. Ideally located within walking distance to shops, transit, schools, McMaster campus, and offering easy highway access, this property meets all criteria for strong and consistent rental demand. It meets all legal rental requirements with the City of Hamilton and is ESA certified for added peace of mind. With current tenants scheduled to vacate by April 30, 2026 (willing to stay), this is a rare opportunity to secure a prime Westdale property with flexibility for new tenancy or owner use. Don’t miss your chance to invest in one of Hamilton’s most sought-after communities.
For sale
C$830,000
84 Oval, Hamilton, ON L8S 1R1
6beds
1,469sqft
Single Family Residence, Residential
Built in 1925
3,090 Square Feet Lot
$-- Zestimate®
C$565/sqft
C$-- HOA
What's special
- 106 days |
- 21 |
- 0 |
Zillow last checked:
Listing updated:
Listed by:
Nikki Vrba, Broker,
RE/MAX Escarpment Realty Inc.,
Todd William Barker, Broker,
RE/MAX Escarpment Realty Inc.
Source: ITSO,MLS®#: 40827455Originating MLS®#: Cornerstone Association of REALTORS®
Facts & features
Interior
Bedrooms & bathrooms
- Bedrooms: 6
- Bathrooms: 2
- Full bathrooms: 2
- Main level bedrooms: 1
Bedroom
- Level: Main
Bedroom
- Level: Second
Bedroom
- Level: Second
Bedroom
- Level: Second
Other
- Level: Third
Bedroom
- Level: Basement
Bathroom
- Features: 5+ Piece
- Level: Second
Bathroom
- Features: 3-Piece
- Level: Basement
Kitchen
- Level: Main
Laundry
- Level: Basement
Living room
- Level: Main
Storage
- Level: Basement
Heating
- Forced Air, Natural Gas
Cooling
- Central Air
Appliances
- Included: Water Heater, Dryer, Microwave, Refrigerator, Stove, Washer
- Laundry: In Basement
Features
- Windows: Window Coverings
- Basement: Full,Finished
- Number of fireplaces: 1
- Fireplace features: Family Room, Gas
Interior area
- Total structure area: 1,469
- Total interior livable area: 1,469 sqft
- Finished area above ground: 1,469
Property
Parking
- Total spaces: 2
- Parking features: Private Drive Single Wide
- Uncovered spaces: 2
Features
- Stories: 2
- Frontage type: North
- Frontage length: 30.00
Lot
- Size: 3,090 Square Feet
- Dimensions: 30 x 103
- Features: Urban, Public Transit, Schools
Details
- Parcel number: 174650124
- Zoning: C/S-1361
Construction
Type & style
- Home type: SingleFamily
- Property subtype: Single Family Residence, Residential
Materials
- Brick, Vinyl Siding
- Foundation: Concrete Block
- Roof: Asphalt Shing
Condition
- 100+ Years
- New construction: No
- Year built: 1925
Utilities & green energy
- Sewer: Sewer (Municipal)
- Water: Municipal
Community & HOA
Location
- Region: Hamilton
Financial & listing details
- Price per square foot: C$565/sqft
- Annual tax amount: C$7,081
- Date on market: 5/5/2026
- Inclusions: Dryer, Microwave, Refrigerator, Stove, Washer, Window Coverings, Shed, All Elfs
Price history
| Date | Event | Price |
|---|---|---|
| 5/5/2026 | Listed for sale | C$830,000C$565/sqft |
Source: ITSO #40827455 Report a problem | ||
Public tax history
Tax history is unavailable.
Climate risks
Neighborhood: Westdale
Nearby schools
GreatSchools rating
No schools nearby
We couldn't find any schools near this home.
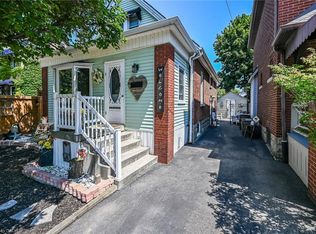
- C$699,9003 bd2 ba1.3k sqft13 Paisley Ave S, Hamilton, ON L8S1T8For Sale
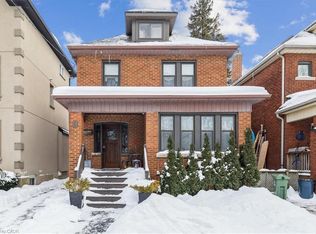
- C$885,0005 bd3 ba1.7k sqft9 Barclay St, Hamilton, ON L8S1P1Sold
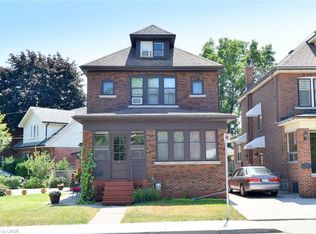
- C$849,9004 bd2 ba1.5k sqft1 Barclay St, Hamilton, ON L8S1P1For Sale
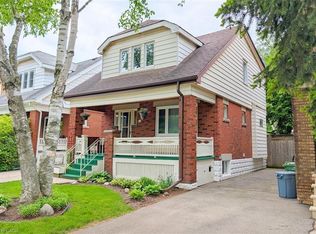
- C$830,0003 bd2 ba1.5k sqft73 Barclay St, Hamilton, ON L8S1P3Sold
- C$--1 bd1 ba-- sqft972 King St W, Hamilton, ON L8S1L1Off Market
- C$--8 bd3 ba925 sqft76 Barclay St, Hamilton, ON L8S1P4Off Market
- C$889,0003 bd2 ba1.4k sqft68 Bond St S, Hamilton, ON L8S1S7Sold
- C$---- bd-- ba-- sqft29 Paisley Ave N, Hamilton, ON L8S4G5Off Market
Similar homes
- C$749,9008 bd3 ba1.6k sqft738 King St W, Hamilton, ON L8S 1J8For Sale
 MLS ID #40827885, Cameron Nolan, Broker, RE/MAX Escarpment Realty Inc.. ITSO
 - C$849,9007 bd3 ba1k sqft17 Thorndale St N, Hamilton, ON L8S 3K5For Sale
 MLS ID #40839545, Mark Garrett, Salesperson, RE/MAX Escarpment Realty Inc.. ITSO
 - C$799,9006 bd3 ba1.5k sqft35 Centennial Pkwy S, Hamilton, ON L8G 2C1For Sale
 MLS ID #40855484, Michael St. Jean, Salesperson, Michael St. Jean Realty Inc.. ITSO
 - C$699,9006 bd2 ba1k sqft139 Dalewood Ave, Hamilton, ON L8S 1Z3For Sale
 MLS ID #40845839, Roland Hsu, Salesperson, eXp Realty. ITSO
 - C$699,9004 bd2 ba1.1k sqft61 Glenmount Ave, Hamilton, ON L8S 2L3For SaleMLS ID #40855848, Sarah Amina Khan, Broker, RE/MAX Escarpment Realty Inc.. ITSO
- C$729,0005 bd2 ba768 sqft74 Royal Ave, Hamilton, ON L8S 2C5For SaleMLS ID #40851459, Betsy Wang, Broker, RE/MAX Escarpment Realty Inc.. ITSO
- C$749,0005 bd3 ba1.7k sqft86 Smith Ave, Hamilton, ON L8L 5P1For SaleMLS ID #40850347, Bruce P. Moran, Broker of Record, Chase Realty Inc.. ITSO
- C$799,0003 bd2 ba1.1k sqft118 Napoli Dr, Hamilton, ON L9C 6X2For SaleMLS ID #40854181, Elaine Woodley, Salesperson, Coldwell Banker-Burnhill Realty. ITSO
- C$769,0004 bd4 ba1.8k sqft74 Cathcart St, Hamilton, ON L8R 1M5For SaleMLS ID #40854025, Kimberly Hall, Salesperson, RE/MAX Escarpment Realty Inc.. ITSO
- C$797,7774 bd3 ba2.1k sqft30 Ontario Ave, Hamilton, ON L8N 2X2For SaleMLS ID #40847354, Michael St. Jean, Salesperson, Michael St. Jean Realty Inc.. ITSO
- C$749,0007 bd2 ba1.2k sqft128 Hadeland Ave, Hamilton, ON L9C 5Z9For SaleMLS ID #40838057, Roland Hsu, Salesperson, eXp Realty. ITSO
- C$699,9997 bd2 ba1.3k sqft43 W 1st St, Hamilton, ON L9C 3B9For SaleMLS ID #40835215, Sukh Kaur, Salesperson, RE/MAX Real Estate Centre Inc.. ITSO
- C$589,9004 bd2 ba1.5k sqft197 E 12th St, Hamilton, ON L9A 3X5For SaleMLS ID #40856899, Michelle Mans, Salesperson, Royal LePage State Realty Inc.. ITSO
- C$650,0006 bd2 ba1.1k sqft15 W 1st St, Hamilton, ON L9C 3B5For SaleMLS ID #40839056, Claudia Rodriguez-Larrain, Salesperson, Royal LePage State Realty Inc.. ITSO
- C$765,0005 bd3 ba1.6k sqft17 Tuxedo Ave S, Hamilton, ON L8K 2R7For SaleMLS ID #40843852, Drew Woolcott, Broker, RE/MAX Escarpment Realty Inc.. ITSO
- C$698,0006 bd2 ba1.1k sqft31 Darlington Dr, Hamilton, ON L9C 2L8For SaleMLS ID #40851556, Roland Hsu, Salesperson, eXp Realty. ITSO
- C$747,0003 bd2 ba1.4k sqft146 Ottawa St S, Hamilton, ON L8K 2E4For SaleMLS ID #40851154, Laurence Mongeau, Salesperson, eXp Realty. ITSO
- C$879,9003 bd2 ba1k sqft31 Cameron Ave, Hamilton, ON L9H 1P6For SaleMLS ID #40849078, Christine Sohar, Salesperson, RE/MAX Escarpment Realty Inc.. ITSO
- C$715,0004 bd2 ba1.1k sqft32 Belair Dr, Hamilton, ON L9A 2Z4For SaleMLS ID #40821730, Dave Dulmage, Salesperson, Heritage Realty. ITSO
- C$775,0003 bd2 ba1.7k sqft33 Saint Clair Ave, Hamilton, ON L8M 2N4For SaleMLS ID #40847305, Nick Czarnogorski, Salesperson, Sutton Group Summit Realty Inc.. ITSO
