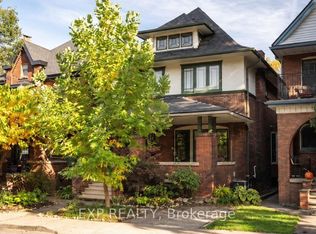
Located on a famously family-friendly street lined with mature trees, this 2 1/2 storey, 1770 sq ft, three bedroom + den family home is perfectly situated away from busy streets. Exuding timeless character, the original millwork, trim, doors and floors throughout the foyer, living room and dining room create a warm and welcoming atmosphere. The cozy living room with fireplace and bay window can be separated from the dining room with the classic sliding pocket doors that this era of homes is know for. Morning coffee, summer evenings and simply unwinding can be enjoyed on the large, covered front porch. Upstairs, three bedrooms, a full bathroom and den (that can be a small bedroom or office), offer plenty of space for any growing family or guests. Walkout from the den to a beautiful rooftop deck adds even more outdoor living space. The top storey is over 400 sq ft, finished, easily accessible by stairs and contains an amazing child-friendly “secret” treehouse style playroom. The loft could also serve as an additional bedroom, the choice is yours. The spacious kitchen comes with a convenient walkout to a very private and comfortable backyard. Front yard parking means never looking for a spot and comes with a NEMA 14-50 EV car charger. Full Basement with multiple storage rooms, cold room, and 3-Pc bathroom. Forced air furnace and central air means no radiators to bleed. Waterline replaced in 2025. Electrical and plumbing upgraded in 2015-2016.
For sale
C$775,000
33 Saint Clair Ave, Hamilton, ON L8M 2N4
3beds
1,770sqft
Single Family Residence, Residential
Built in 1910
2,571 Square Feet Lot
$-- Zestimate®
C$438/sqft
C$-- HOA
What's special
Warm and welcoming atmosphereClassic sliding pocket doorsLarge covered front porchPrivate and comfortable backyardFront yard parking
- 55 days
- 6
- 0
Zillow last checked:
Listing updated:
Listed by:
Nick Czarnogorski, Salesperson,
Sutton Group Summit Realty Inc.
Source: ITSO,MLS®#: 40847305Originating MLS®#: Cornerstone Association of REALTORS®
Facts & features
Interior
Bedrooms & bathrooms
- Bedrooms: 3
- Bathrooms: 2
- Full bathrooms: 2
Other
- Level: Second
Bedroom
- Level: Second
Bedroom
- Level: Second
Bathroom
- Features: 4-Piece
- Level: Second
Bathroom
- Features: 3-Piece
- Level: Basement
Den
- Features: Walkout to Balcony/Deck
- Level: Second
Dining room
- Level: Main
Foyer
- Level: Main
Kitchen
- Features: Walkout to Balcony/Deck
- Level: Main
Living room
- Features: Bay Window
- Level: Main
Loft
- Level: Third
Heating
- Forced Air, Natural Gas
Cooling
- Central Air
Appliances
- Included: Water Heater Owned, Dryer, Range Hood, Refrigerator, Stove, Washer
- Laundry: In Basement
Features
- Windows: Window Coverings
- Basement: Full,Unfinished
- Number of fireplaces: 1
- Fireplace features: Living Room
Interior area
- Total structure area: 1,770
- Total interior livable area: 1,770 sqft
- Finished area above ground: 1,770
Video & virtual tour
Property
Parking
- Total spaces: 2
- Parking features: Front Yard Parking
- Uncovered spaces: 2
Features
- Stories: 3
- Patio & porch: Porch
- Fencing: Full
- Frontage type: East
- Frontage length: 29.00
Lot
- Size: 2,571 Square Feet
- Dimensions: 29 x 88.66
- Features: Urban, Park, Public Transit, Quiet Area, Schools
Details
- Additional structures: Shed(s)
- Parcel number: 172020212
- Zoning: R1a
Construction
Type & style
- Home type: SingleFamily
- Architectural style: Victorian
- Property subtype: Single Family Residence, Residential
Materials
- Brick
- Foundation: Stone
- Roof: Asphalt Shing
Condition
- 100+ Years
- New construction: No
- Year built: 1910
Utilities & green energy
- Sewer: Sewer (Municipal)
- Water: Municipal-Metered
Community & HOA
Location
- Region: Hamilton
Financial & listing details
- Price per square foot: C$438/sqft
- Annual tax amount: C$4,562
- Date on market: 7/13/2026
- Inclusions: Dryer, Range Hood, Refrigerator, Stove, Washer, Window Coverings
Price history
| Date | Event | Price |
|---|---|---|
| 7/13/2026 | Listed for sale | C$775,000C$438/sqft |
Source:  TRREB #X13555876 Report a problem TRREB #X13555876 Report a problem | ||
Public tax history
Tax history is unavailable.
Climate risks
Neighborhood: Gibson
Nearby schools
GreatSchools rating
No schools nearby
We couldn't find any schools near this home.
Similar homes
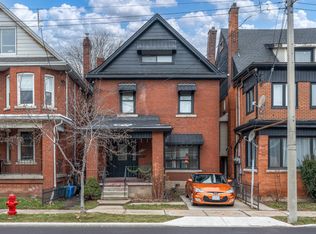
- C$779,0003 bd3 ba1.5k sqft143 Catharine St N, Hamilton, ON L8R 1J5For Sale
 MLS ID #40859420, Martin Smith, Broker, One Percent Realty Ltd.. ITSO
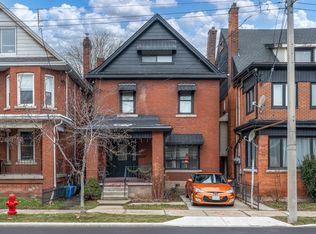
 - C$675,0003 bd2 ba1.5k sqft28 Saint Clair Ave, Hamilton, ON L8M 2N3For Sale
 MLS ID #40841321, Maria Rocha, Salesperson, Coldwell Banker Community Professionals. ITSO
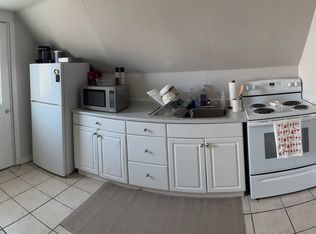
 - C$797,7774 bd3 ba2.1k sqft30 Ontario Ave, Hamilton, ON L8N 2X2For Sale
 MLS ID #40847354, Michael St. Jean, Salesperson, Michael St. Jean Realty Inc.. ITSO
 - C$799,8503 bd2 ba1.4k sqft229 Park Row S, Hamilton, ON L8K 2K4For Sale
 MLS ID #40859314, Chris Medcalf, Broker, RE/MAX Escarpment Realty Inc.. ITSO
