Fantastic investment opportunity in the Heart of Westdale.This updated and character-filled 4+1 bedroom residence offers exceptional versatility and value. The spacious living and dining rooms provide an open, light-filled layout with potential to convert to an additional bedroom. A large eat-in kitchen features a walkout to a deck and a private backyard oasis—perfect for entertaining or relaxing. Additional highlights include an attic loft, main-floor laundry, and a convenient powder room. The fully self-contained basement suite offers a private entrance, kitchenette, full washroom, and separate laundry, making it ideal for rental income or extended family living. This can be either a invesment opportunity or a turnkey primary residence. Ideally located within walking distance to McMaster University, public transit, and everyday amenities, with quick access to major highways.
Sold for $885,000
C$885,000
9 Barclay St, Hamilton, ON L8S 1P1
5beds
1,776sqft
Single Family Residence, Residential
Built in 1926
3,000 Square Feet Lot
$-- Zestimate®
C$498/sqft
C$3,075 Estimated rent
Home value
Not available
Estimated sales range
Not available
Not available
Owner options
List your home for rent
C$3,075/mo
Rent Zestimate®
Find your next renter with Zillow Rental Manager. Plus, with online applications, you can quickly screen prospective tenants – for free.
C$3,075/mo
Rent Zestimate®
Refinance and save
C$3,741/mo
Est. payment
Refinancing to a lower rate could help reduce your monthly payments and save thousands over the life of the loan.
C$3,741/mo
Est. payment
Explore your selling options
Work with a Zillow partner agent
Leverage their expertise and Zillow's premium Showcase listings to get your home seen by more buyers.
Get startedList with your own agent
Get your home in front of millions of buyers by listing it on Zillow.
Learn how to do itSell it yourself
Take full control of how buyers see your home on Zillow by listing For Sale by Owner (FSBO).
List your homeWhat's special
Open light-filled layoutLarge eat-in kitchenWalkout to a deckPrivate backyard oasisAttic loftMain-floor laundryConvenient powder room
Zillow last checked:
Listing updated:
Listed by:
Melanie Osborne, Salesperson,
Sutton Group Summit Realty Inc.
Source: ITSO,MLS®#: 40801216Originating MLS®#: Cornerstone Association of REALTORS®
Facts & features
Interior
Bedrooms & bathrooms
- Bedrooms: 5
- Bathrooms: 3
- Full bathrooms: 2
- 1/2 bathrooms: 1
- Main level bathrooms: 1
Other
- Features: Hardwood Floor
- Level: Second
- Area: 90.19
- Dimensions: 10ft. 1in. x 9ft. 1in. x 7ft. 10in.
Bedroom
- Features: Hardwood Floor
- Level: Second
- Area: 80.78
- Dimensions: 10ft. 1in. x 8ft. 7in. x 7ft. 10in.
Bedroom
- Features: Hardwood Floor
- Level: Second
- Area: 247.52
- Dimensions: 19ft. 4in. x 13ft. 0in. x 7ft. 10in.
Bedroom
- Level: Third
- Area: 50.75
- Dimensions: 5ft. 3in. x 10ft. 9in.
Bedroom
- Level: Basement
- Area: 129.92
- Dimensions: 16ft. 4in. x 8ft. 10in.
Bathroom
- Features: 2-Piece, Hardwood Floor
- Level: Main
- Area: 153.86
- Dimensions: 9ft. 4in. x 17ft. 2in. x 7ft. 10in.
Bathroom
- Features: 4-Piece
- Level: Second
- Area: 163.08
- Dimensions: 18ft. 6in. x 9ft. 3in. x 7ft. 10in.
Bathroom
- Features: 3-Piece
- Level: Basement
Dining room
- Features: Hardwood Floor
- Level: Main
- Area: 131.14
- Dimensions: 13ft. 1in. x 10ft. 8in. x 7ft. 10in.
Kitchen
- Features: Hardwood Floor
- Level: Main
- Area: 199.48
- Dimensions: 18ft. 2in. x 11ft. 7in. x 7ft. 10in.
Living room
- Features: Hardwood Floor
- Level: Main
- Area: 230
- Dimensions: 19ft. 4in. x 12ft. 8in. x 7ft. 10in.
Utility room
- Level: Basement
Heating
- Forced Air, Natural Gas
Cooling
- Central Air
Appliances
- Included: Dishwasher, Dryer, Refrigerator, Stove, Washer
- Laundry: In-Suite
Features
- None
- Basement: Separate Entrance,Full,Finished
- Has fireplace: No
Interior area
- Total structure area: 2,480
- Total interior livable area: 1,776 sqft
- Finished area above ground: 1,776
- Finished area below ground: 704
Property
Parking
- Total spaces: 2
- Parking features: Asphalt, Gravel, Private Drive Single Wide
- Uncovered spaces: 2
Features
- Stories: 2
- Patio & porch: Deck
- Frontage type: South
- Frontage length: 30.00
Lot
- Size: 3,000 Square Feet
- Dimensions: 30 x 100
- Features: Urban, Rectangular, Major Highway, Park, Public Transit, Schools, Shopping Nearby
Details
- Parcel number: 174650135
- Zoning: C/S-1361
Construction
Type & style
- Home type: SingleFamily
- Architectural style: 2.5 Storey
- Property subtype: Single Family Residence, Residential
Materials
- Brick
- Foundation: Unknown
- Roof: Shingle
Condition
- 51-99 Years
- New construction: No
- Year built: 1926
Utilities & green energy
- Sewer: Sewer (Municipal)
- Water: Municipal
Community & HOA
Location
- Region: Hamilton
Financial & listing details
- Price per square foot: C$498/sqft
- Annual tax amount: C$7,094
- Date on market: 2/2/2026
- Inclusions: Dishwasher, Dryer, Refrigerator, Stove, Washer, All Elfs, Basement Kitchen Fridge
- Exclusions: All Tenant Belongings
Price history
| Date | Event | Price |
|---|---|---|
| 6/8/2026 | Sold | C$885,000C$498/sqft |
Source: ITSO #40801216 Report a problem | ||
Public tax history
Tax history is unavailable.
Neighborhood: Westdale
Nearby homes
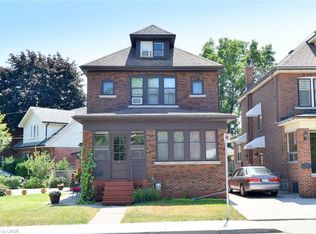
- C$829,9004 bd2 ba1.5k sqft1 Barclay St, Hamilton, ON L8S1P1For Sale
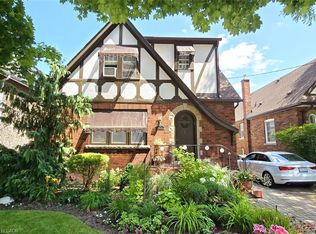
- C$899,9003 bd3 ba1.5k sqft107 Bond St S, Hamilton, ON L8S1S9For Sale
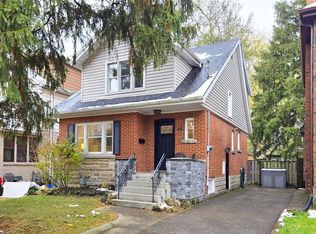
- C$889,0003 bd2 ba1.4k sqft68 Bond St S, Hamilton, ON L8S1S7Sold
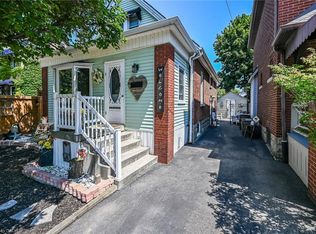
- C$699,9003 bd2 ba1.3k sqft13 Paisley Ave S, Hamilton, ON L8S1T8Pending
- C$1,0001 bd1 ba-- sqft104 Longwood Rd S ROOM 2-1, Hamilton, ON L8S1S6For Rent
- C$830,0003 bd2 ba1.5k sqft73 Barclay St, Hamilton, ON L8S1P3Sold
- C$---- bd-- ba-- sqft60 Longwood Rd S, Hamilton, ON L8S1S5Off Market
- C$--8 bd3 ba925 sqft76 Barclay St, Hamilton, ON L8S1P4Off Market
Nearby schools
GreatSchools rating
No schools nearby
We couldn't find any schools near this home.
- Ontario
- Hamilton Division
- Hamilton
- L8S 1P1
- Westdale
- 9 Barclay St
