Welcome to 66 Purnell Drive! Located on the Hamilton West Mountain in a prime family friendly neighbourhood. This stunning Side Split home offers exceptional curb appeal and sits on a huge corner double lot that measures 88.54 sq ft by 120.00 sq ft. Professionally renovated from inside and out, this elegant and timeless home offers 3 well sized bedrooms, 2 updated kitchens, 2 updated bathrooms and over 1600 sq ft of exceptionally finished living space. The open concept main level offers a bright and inviting layout with a spacious living room, dining area, and modern kitchen featuring a large island, ample cabinetry and plenty of natural light. Upstairs you will find three well appointed bedrooms with lots of natural light, plenty of closets and a 5-piece bathroom providing comfort and functionality for the whole family. The lower level adds refined living space ideal for recreation, home office or guest accommodations, featuring a kitchen with new appliances, 3 -piece bathroom, utility closet with washer, dryer. Basement has its own side entrance and would be a great fit for an in-law setup or possible income potential. The large fenced in backyard, with carport, offers plenty of space for outdoor living and entertainment. Featuring a large shed for all your garden tools and extra things. Set within a highly sought-after neighbourhood close to all amenities, parks, top-notch schools, grocery stores, highway access, shopping plazas, places of worship and public transit. This extensively upgraded beautiful home offers move-in-ready living with exceptional comfort, quality and modern appeal perfect for the first time buyers, growing family, downsizers or those looking for a turnkey property with long term potential.
For sale
C$799,900
66 Purnell Dr, Hamilton, ON L9C 4Y3
3beds
1,073sqft
Single Family Residence, Residential
Built in ----
10,624 Square Feet Lot
$-- Zestimate®
C$745/sqft
C$-- HOA
What's special
Exceptional curb appealHuge corner double lotOpen concept main levelBright and inviting layoutDining areaAmple cabinetryPlenty of natural light
- 78 days |
- 10 |
- 0 |
Zillow last checked:
Listing updated:
Listed by:
Rod Frank, Salesperson,
RE/MAX Escarpment Frank Realty,
Renzo Passaretti, Salesperson,
RE/MAX Escarpment Frank Realty
Source: ITSO,MLS®#: 40832006Originating MLS®#: Cornerstone Association of REALTORS®
Facts & features
Interior
Bedrooms & bathrooms
- Bedrooms: 3
- Bathrooms: 2
- Full bathrooms: 2
Other
- Level: Second
Bedroom
- Level: Second
Bedroom
- Level: Second
Bathroom
- Features: 4-Piece, Double Vanity
- Level: Second
Bathroom
- Features: 3-Piece
- Level: Basement
Dining room
- Features: Carpet Free
- Level: Main
Kitchen
- Level: Main
Kitchen
- Level: Basement
Laundry
- Level: Basement
Living room
- Level: Main
Recreation room
- Level: Basement
Heating
- Forced Air, Natural Gas
Cooling
- Central Air
Appliances
- Included: Built-in Microwave
- Laundry: In-Suite, Laundry Closet, Lower Level
Features
- In-law Capability, In-Law Floorplan
- Windows: Window Coverings
- Basement: Separate Entrance,Walk-Up Access,Full,Finished
- Has fireplace: No
Interior area
- Total structure area: 1,545
- Total interior livable area: 1,073 sqft
- Finished area above ground: 1,073
- Finished area below ground: 472
Property
Parking
- Total spaces: 5
- Parking features: Carport, Private Drive Double Wide
- Uncovered spaces: 4
Features
- Exterior features: Landscaped, Lighting, Privacy, Private Entrance
- Fencing: Full
- Has view: Yes
- View description: Park/Greenbelt
- Frontage type: North
- Frontage length: 88.54
Lot
- Size: 10,624 Square Feet
- Dimensions: 88.54 x 120
- Features: Urban, Paved, Corner Lot, Greenbelt, Hospital, Landscaped, Library, Major Highway, Open Spaces, Park, Place of Worship, Playground Nearby, Public Transit, Quiet Area, Rec./Community Centre, School Bus Route, Schools, Shopping Nearby, Trails
Details
- Additional structures: Shed(s), Other
- Parcel number: 169610361
- Zoning: R1
Construction
Type & style
- Home type: SingleFamily
- Architectural style: Sidesplit
- Property subtype: Single Family Residence, Residential
Materials
- Board & Batten Siding, Brick, Block, Vinyl Siding
- Foundation: Concrete Block
- Roof: Asphalt Shing
Condition
- 51-99 Years
- New construction: No
Utilities & green energy
- Sewer: Sewer (Municipal), Storm
- Water: Municipal
- Utilities for property: Cable Available, Cell Service, Electricity Available, Garbage/Sanitary Collection, Natural Gas Connected, Recycling Pickup, Street Lights, Phone Available
Community & HOA
Location
- Region: Hamilton
Financial & listing details
- Price per square foot: C$745/sqft
- Annual tax amount: C$5,125
- Date on market: 5/20/2026
- Inclusions: Built-in Microwave, Window Coverings, 1st Floor Kitchen: Fridge, Stove, Built-In Microwave And Dishwasher. Basement: Fridge & Stove, Washer, Dryer
- Electric utility on property: Yes
R
Rod Frank, Salesperson
By pressing Contact Agent, you agree that the real estate professional identified above may call/text you about your search, which may involve use of automated means and pre-recorded/artificial voices. You don't need to consent as a condition of buying any property, goods, or services. Message/data rates may apply. You also agree to our Terms of Use. Zillow does not endorse any real estate professionals. We may share information about your recent and future site activity with your agent to help them understand what you're looking for in a home.
Price history
| Date | Event | Price |
|---|---|---|
| 7/13/2026 | Price change | C$799,900-5.9%C$745/sqft |
Source:  TRREB #X13151968 Report a problem TRREB #X13151968 Report a problem | ||
| 5/20/2026 | Listed for sale | C$849,900C$792/sqft |
Source: ITSO #40832006 Report a problem | ||
Public tax history
Tax history is unavailable.
Climate risks
Neighborhood: Gilbert
Nearby schools
GreatSchools rating
No schools nearby
We couldn't find any schools near this home.
- C$---- bd-- ba-- sqft56 Purnell Dr, Hamilton, ON L9C4Y3Off Market
- C$765,0003 bd2 ba1.2k sqft88 Purnell Dr, Hamilton, ON L9C4Y3Sold
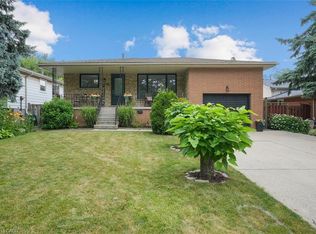
- C$765,0003 bd2 ba1.2k sqft40 Purnell Dr, Hamilton, ON L9C4Y2Sold
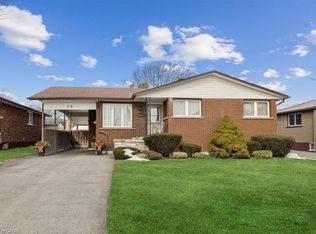
- C$699,0003 bd2 ba1.2k sqft23 Bentley Pl, Hamilton, ON L9C2R5For Sale

- C$---- bd-- ba-- sqft18 Bentley Pl, Hamilton, ON L9C2R4Off Market
- C$---- bd-- ba-- sqft24 Bentley Pl, Hamilton, ON L9C2R4Off Market
- C$---- bd-- ba-- sqft19 Purnell Dr, Hamilton, ON L9C0C6Off Market
- C$---- bd-- ba-- sqft158 Clifton Downs Rd, Hamilton, ON L9C2P6Off Market
Similar homes
- C$829,0005 bd2 ba1k sqft84 Elgar Ave, Hamilton, ON L9C 4E5For Sale
 MLS ID #40854046, Enas Awad, Broker of Record, Enas Awad. ITSO
 - C$699,0003 bd2 ba1.2k sqft23 Bentley Pl, Hamilton, ON L9C 2R5For SaleMLS ID #40853161, Thomas E. Madronich, Salesperson, Realty Network. ITSO
- C$797,9003 bd2 ba1.1k sqft11 Fassett Ave, Hamilton, ON L9C 4E6For Sale
 MLS ID #40847159, Sal Randazzo, Salesperson, Royal LePage State Realty Inc.. ITSO
 - C$979,8883 bd2 ba1.3k sqft36 Abbington Dr, Hamilton, ON L9C 4R3For Sale
 MLS ID #40853491, John Sebastiano, Salesperson, RE/MAX Escarpment Realty Inc.. ITSO
 - C$729,9994 bd2 ba1k sqft312 Upper Paradise Rd, Hamilton, ON L9C 5C4For SaleMLS ID #40853498, Colin Gainham, Salesperson, Keller Williams Edge Realty. ITSO
- C$789,9006 bd2 ba1k sqft66 Darlington Dr, Hamilton, ON L9C 2L9For SaleMLS ID #40839483, Mike Arora, Broker of Record, REBEST REALTY INC. ITSO
- C$719,9994 bd3 ba1.2k sqft99 Mohawk Rd W, Hamilton, ON L9C 1W2For SaleMLS ID #40852950, Chris Knighton, Salesperson, eXp Realty. ITSO
- C$699,9004 bd2 ba1k sqft1008 Garth St, Hamilton, ON L9C 4L6For SaleMLS ID #40851803, Rod Frank, Salesperson, RE/MAX Escarpment Frank Realty. ITSO
- C$749,9004 bd2 ba1.1k sqft401 Mohawk Rd W, Hamilton, ON L9C 1W5For SaleMLS ID #40829600, Maria Rocha, Salesperson, Coldwell Banker Community Professionals. ITSO
- C$699,9003 bd2 ba1.1k sqft41 Darlington Dr, Hamilton, ON L9C 2L8For SaleMLS ID #40849673, Luke O'reilly, Broker, Royal LePage State Realty Inc.. ITSO
- C$899,9004 bd2 ba1.3k sqft473 Mohawk Rd W, Hamilton, ON L9C 1X3For SaleMLS ID #40844953, Massimo Iudica, Salesperson, Royal LePage State Realty Inc.. ITSO
- C$698,0006 bd2 ba1.1k sqft31 Darlington Dr, Hamilton, ON L9C 2L8For SaleMLS ID #40851556, Roland Hsu, Salesperson, eXp Realty. ITSO
- C$759,9004 bd2 ba850 sqft239 W 18th St, Hamilton, ON L9C 4H1For SaleMLS ID #40836326, Robert Lumsden, Salesperson, RE/MAX Escarpment Realty Inc.. ITSO
- C$649,9003 bd2 ba1k sqft265 Bonaventure Dr, Hamilton, ON L9C 7B2For SaleMLS ID #40851075, Rochelle Edwards, Salesperson, J.M. Edwards Associates Inc.. ITSO
- C$829,0003 bd2 ba1.2k sqft2 Price Ave, Hamilton, ON L9C 1K3For SaleMLS ID #40846314, Lucio Barcaroli, Salesperson, G. Walker Real Estate Inc.. ITSO
- C$569,9004 bd2 ba1k sqft127 Wendover Dr, Hamilton, ON L9C 5X6For SaleMLS ID #40853918, Chrissy Walker, Salesperson, RE/MAX Escarpment Realty Inc.. ITSO
- C$799,9003 bd3 ba1.5k sqft372 Fennell Ave W, Hamilton, ON L9C 1G4For SaleMLS ID #40837371, Ying Liu, Salesperson, Leaf King Realty Ltd.. ITSO
- C$660,0003 bd2 ba1.1k sqft208 W 19th St, Hamilton, ON L9C 4J2For SaleMLS ID #40848909, Sean Morley St Cyr, Salesperson, eXp Realty. ITSO
- C$749,9005 bd2 ba1.4k sqft258 Sanatorium Rd, Hamilton, ON L9C 1Z9For SaleMLS ID #40850428, Kayla Smith, Salesperson, RE/MAX Escarpment Realty Inc.. ITSO
- C$819,0003 bd2 ba1.1k sqft118 Napoli Dr, Hamilton, ON L9C 6X2For SaleMLS ID #40829009, Elaine Woodley, Salesperson, Coldwell Banker-Burnhill Realty. ITSO
