No detail has been overlooked in this impeccably kept west Hamilton mountain home. With 1,800 + square feet of living space, and 3 bedrooms and 2.5 baths, this Losani-built home gives you space, functionality and lets you live in style. An upgraded Barzotti kitchen offer generous storage, a gas range and breakfast bar that seats five. Vaulted ceilings in the family room and dinette along with French double doors that open and tilt (with a retractable screen), leading to the beautifully landscaped backyard garden oasis. Take the spiral staircase upstairs, where there are three generous sized bedrooms. Primary bedroom has w/i closet, ensuite with Roman tub, raised ceiling and Paladium windows. Two-car garage and concrete driveway. Home is wired for security system. Unfinished basement leaves plenty of opportunity for the next homeowners to decide its use.
For sale
C$890,000
64 Redfern Ave, Hamilton, ON L9C 7S4
3beds
1,825sqft
Single Family Residence, Residential
Built in 1998
3,552 Square Feet Lot
$-- Zestimate®
C$488/sqft
C$-- HOA
What's special
- 5 hours |
- 3 |
- 0 |
Zillow last checked:
Listing updated:
Listed by:
Mark Thomas Woehrle, Broker,
RE/MAX Escarpment Realty Inc.,
Jessica Hume, Salesperson,
RE/MAX Escarpment Realty Inc.
Source: ITSO,MLS®#: 40857175Originating MLS®#: Cornerstone Association of REALTORS®
Facts & features
Interior
Bedrooms & bathrooms
- Bedrooms: 3
- Bathrooms: 3
- Full bathrooms: 2
- 1/2 bathrooms: 1
- Main level bathrooms: 1
Bedroom
- Level: Second
Bedroom
- Level: Second
Other
- Level: Second
Bathroom
- Features: 2-Piece
- Level: Main
Bathroom
- Features: 4-Piece
- Level: Second
Other
- Features: 4-Piece
- Level: Second
Breakfast room
- Level: Main
Dining room
- Level: Main
Family room
- Level: Main
Kitchen
- Level: Main
Living room
- Level: Main
Recreation room
- Level: Basement
Heating
- Forced Air, Natural Gas
Cooling
- Central Air
Appliances
- Included: Water Heater Owned, Dishwasher, Dryer, Gas Stove, Refrigerator, Washer
- Laundry: Main Level
Features
- High Speed Internet
- Basement: Full,Unfinished
- Number of fireplaces: 2
- Fireplace features: Electric
Interior area
- Total structure area: 1,825
- Total interior livable area: 1,825 sqft
- Finished area above ground: 1,825
Video & virtual tour
Property
Parking
- Total spaces: 4
- Parking features: Attached Garage, Exclusive, Private Drive Double Wide
- Attached garage spaces: 2
- Uncovered spaces: 2
Features
- Stories: 2
- Patio & porch: Patio
- Exterior features: Landscaped, Privacy, Private Entrance, Year Round Living
- Has view: Yes
- View description: City
- Frontage type: North
- Frontage length: 32.81
Lot
- Size: 3,552 Square Feet
- Dimensions: 32.81 x 108.27
- Features: Rural, Rectangular, Hospital, Library, Park, Place of Worship, Playground Nearby, Public Parking, Quiet Area, Rec./Community Centre, Schools, Shopping Nearby
- Topography: Flat
Details
- Additional structures: Shed(s)
- Parcel number: 170360227
- Zoning: R-4
Construction
Type & style
- Home type: SingleFamily
- Architectural style: Contemporary
- Property subtype: Single Family Residence, Residential
Materials
- Brick
- Foundation: Poured Concrete
- Roof: Asphalt Shing
Condition
- 16-30 Years
- New construction: No
- Year built: 1998
Utilities & green energy
- Sewer: Sewer (Municipal)
- Water: Municipal
- Utilities for property: Cable Connected, Electricity Connected, Garbage/Sanitary Collection, Natural Gas Connected, Recycling Pickup, Street Lights, Phone Connected
Community & HOA
Community
- Security: Smoke Detector(s)
Location
- Region: Hamilton
Financial & listing details
- Price per square foot: C$488/sqft
- Annual tax amount: C$7,116
- Date on market: 8/21/2026
- Inclusions: Dishwasher, Dryer, Gas Stove, Refrigerator, Washer, Other, Basement Fridge, All Basement Shelves, Kit Island Cart, Gazebo Fan, Dresser In Garage, Metal Work Bench In Basement, Black Cabinet Under Tv, Bdrm Carpets. Patio Chairs X 4, Patio Table, Kefer Storage Bin, Sun Cast Shed, Umbrella W/Stand & All Elf's.
- Exclusions: Electric Fireplace, Fan In Garage, Bird Bath, White Closet In Basement, All Other Patio Furniture Including Front Porch Not Listed As Included.
- Electric utility on property: Yes
Price history
| Date | Event | Price |
|---|---|---|
| 8/21/2026 | Listed for sale | C$890,000C$488/sqft |
Source:  TRREB #X13701918 Report a problem TRREB #X13701918 Report a problem | ||
Public tax history
Tax history is unavailable.
Climate risks
Neighborhood: Mountview
Nearby schools
GreatSchools rating
No schools nearby
We couldn't find any schools near this home.
- C$805,0003 bd3 ba1.3k sqft60 Redfern Ave, Hamilton, ON L9C7S4Sold
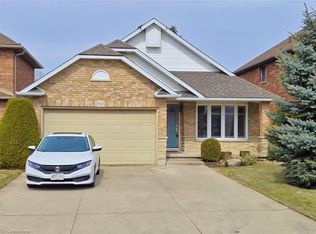
- C$---- bd-- ba-- sqft76 Redfern Ave, Hamilton, ON L9C7S4Off Market
- C$--3 bd2 ba-- sqft35 Hepburn Cres, Hamilton, ON L9C7S4Off Market
- C$880,0003 bd2 ba1.7k sqft88 Redfern Ave, Hamilton, ON L9C7S6Sold
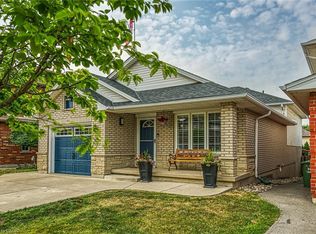
- C$845,0004 bd2 ba1.1k sqft57 Hepburn Cres, Hamilton, ON L9C7S5Sold
- C$---- bd-- ba-- sqft53 Redfern Ave #4, Hamilton, ON L9C0E2Off Market
- C$---- bd-- ba-- sqft1 Redfern Ave #113, Hamilton, ON L9C0E6Off Market
- C$---- bd-- ba-- sqft1 Redfern Ave #221, Hamilton, ON L9C0E6Off Market
Similar homes
- C$844,0003 bd3 ba1.3k sqft171 Golfwood Dr, Hamilton, ON L9C 6W2For Sale
 MLS ID #40857113, George Palios, Salesperson, Real Broker Ontario Ltd.. ITSO
 - C$899,9905 bd3 ba1.9k sqft34 Lisajane Ct, Hamilton, ON L9B 2N6For Sale
 MLS ID #40857452, Rob Golfi, Salesperson, RE/MAX Escarpment Golfi Realty Inc.. ITSO
 - C$850,0004 bd2 ba1.1k sqft177 Lower Horning Rd, Hamilton, ON L8S 3H1For Sale
 MLS ID #40856115, Byron Metcalfe, Salesperson, Real Broker Ontario Ltd.. ITSO
 - C$949,0004 bd2 ba1.8k sqft78 Paisley Ave N, Hamilton, ON L8S 4G9For Sale
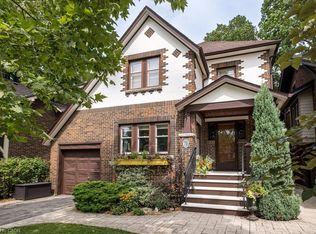 MLS ID #40857020, Lisa Blunt, Salesperson, Coldwell Banker Community Professionals. ITSO
 - C$899,9004 bd2 ba1.3k sqft473 Mohawk Rd W, Hamilton, ON L9C 1X3For SaleMLS ID #40844953, Massimo Iudica, Salesperson, Royal LePage State Realty Inc.. ITSO
- C$899,8883 bd2 ba1.3k sqft36 Abbington Dr, Hamilton, ON L9C 4R3For SaleMLS ID #40855937, John Sebastiano, Salesperson, RE/MAX Escarpment Realty Inc.. ITSO
- C$699,9994 bd2 ba1.1k sqft50 Adis Ave, Hamilton, ON L9C 6V3For SaleMLS ID #40857495, Michael St. Jean, Salesperson, Michael St. Jean Realty Inc.. ITSO
- C$929,9003 bd3 ba1.5k sqft107 Bond St S, Hamilton, ON L8S 1S9For SaleMLS ID #40855584, Mark Debruyn-Smith, Salesperson, Royal LePage State Realty Inc.. ITSO
- C$720,0005 bd2 ba1.3k sqft87 Radford St, Hamilton, ON L8S 3E5For SaleMLS ID #40856883, Rob Golfi, Salesperson, RE/MAX Escarpment Golfi Realty Inc.. ITSO
- C$889,5004 bd3 ba1.5k sqft36 Buckingham Dr, Hamilton, ON L9C 2G5For SaleMLS ID #40836783, Isabel Pinheiro, Broker, THE AGENCY. ITSO
- C$899,9006 bd4 ba2.1k sqft113 Greenshire Dr, Hamilton, ON L9C 7G5For SaleMLS ID #40836123, Sam Al-Switi, Broker, RE/MAX Escarpment Realty Inc.. ITSO
- C$969,9005 bd4 ba2.1k sqft44 San Paulo Dr, Hamilton, ON L9C 5L2For SaleMLS ID #40838446, Rod Frank, Salesperson, RE/MAX Escarpment Frank Realty. ITSO
- C$667,9994 bd2 ba993 sqft143 W 25th St, Hamilton, ON L9C 4X4For SaleMLS ID #40855172, Marcia Leigo, Salesperson, Keller Williams Complete Realty. ITSO
- C$679,9005 bd2 ba1.2k sqft47 Broadway Ave, Hamilton, ON L8S 2V6For SaleMLS ID #40857549, Steve Roblin, Salesperson, Royal LePage State Realty. ITSO
- C$874,9004 bd4 ba2.3k sqft72 Gurnett Dr, Hamilton, ON L9C 7J8For SaleMLS ID #40846002, Vincent Guagliano, Broker, RE/MAX Escarpment Realty Inc.. ITSO
- C$799,9003 bd3 ba1.5k sqft372 Fennell Ave W, Hamilton, ON L9C 1G4For SaleMLS ID #40837371, Ying Liu, Salesperson, Leaf King Realty Ltd.. ITSO
- C$849,9004 bd2 ba1.5k sqft1 Barclay St, Hamilton, ON L8S 1P1For SaleMLS ID #40852610, Jennifer Daniel, Salesperson, Royal LePage State Realty. ITSO
- C$634,9003 bd2 ba1k sqft27 Gretna Ct, Hamilton, ON L9C 4V1For SaleMLS ID #40856089, Natalie Butler, Salesperson, Royal LePage State Realty Inc.. ITSO
- C$799,9003 bd2 ba1k sqft66 Purnell Dr, Hamilton, ON L9C 4Y3For SaleMLS ID #40832006, Rod Frank, Salesperson, RE/MAX Escarpment Frank Realty. ITSO
- C$849,9004 bd2 ba1.4k sqft19 Chateau Ct, Hamilton, ON L9C 5P3For SaleMLS ID #40830639, Cameron Nolan, Broker, RE/MAX Escarpment Realty Inc.. ITSO
