Your dream home awaits! Located in the desirable West Hamilton Mountain, this truly unique home has all the characteristics one desires. From its exterior, you will appreciate the high quality workmanship that was put into the brickwork all around the home! The appearance of the home from the exterior will have you staring endlessly. Let’s make our way inside to continue this spark. The front entrance with its welcomeness, high ceilings and natural light will have you falling in love. On the main level, you are presented with a nice and bright living room with an abundance of windows surrounding you, a spacious dining area for those memorable dinners, 2 generously sized bedrooms, and a delightful 4 pc bathroom that provides you with a skylight for even more natural lighting. The lovely kitchen with newer appliances and terrace doors that take you to the ever so green and lush backyard where you’ll completely forget you’re at home! Perfect for an in-law suite, or as an additional living area for your comfort; the basement provides you with a huge and open layout consisting of a bright and pleasant living room, a cozy dining area and an exquisite oversized kitchen with a large and stylish centre piece island for your enjoyment! In addition, there are 2 well laid out and spacious bedrooms and a 4 pc bathroom. The entire home has been professionally painted, 2 separate laundry areas on each level, inside entry to the double wide garage, and so much more! You are literally surrounded by beautiful waterfalls, lovely walking paths, and parks for all those nature lovers. With a short distance to Schools, Shopping Centres, and the Highway, it honestly makes this home that much more convenient. Start living your dream life today!
Sold for $845,000
C$845,000
57 Hepburn Cres, Hamilton, ON L9C 7S5
4beds
1,189sqft
Single Family Residence, Residential
Built in 1998
4,026 Square Feet Lot
$-- Zestimate®
C$711/sqft
C$2,602 Estimated rent
Home value
Not available
Estimated sales range
Not available
Not available
Owner options
List your home for rent
C$2,602/mo
Rent Zestimate®
Find your next renter with Zillow Rental Manager. Plus, with online applications, you can quickly screen prospective tenants – for free.
C$2,602/mo
Rent Zestimate®
Refinance and save
C$3,572/mo
Est. payment
Refinancing to a lower rate could help reduce your monthly payments and save thousands over the life of the loan.
C$3,572/mo
Est. payment
Explore your selling options
Work with a Zillow partner agent
Leverage their expertise and Zillow's premium Showcase listings to get your home seen by more buyers.
Get startedList with your own agent
Get your home in front of millions of buyers by listing it on Zillow.
Learn how to do itSell it yourself
Take full control of how buyers see your home on Zillow by listing For Sale by Owner (FSBO).
List your homeWhat's special
High quality workmanshipHigh ceilingsNatural lightAbundance of windowsSpacious dining areaNewer appliancesLush backyard
Zillow last checked:
Listing updated:
Listed by:
Bland Kaka, Salesperson,
Keller Williams Complete Realty
Source: ITSO,MLS®#: 40751013Originating MLS®#: Cornerstone Association of REALTORS®
Facts & features
Interior
Bedrooms & bathrooms
- Bedrooms: 4
- Bathrooms: 2
- Full bathrooms: 2
- Main level bathrooms: 1
- Main level bedrooms: 2
Other
- Features: Walk-in Closet
- Level: Main
Bedroom
- Level: Main
Bedroom
- Level: Basement
Bedroom
- Level: Basement
Bathroom
- Features: 4-Piece, Carpet Free, Skylight
- Level: Main
Bathroom
- Features: 4-Piece
- Level: Basement
Other
- Level: Main
Other
- Level: Basement
Laundry
- Level: Main
Laundry
- Level: Basement
Living room
- Level: Main
Living room
- Level: Basement
Heating
- Forced Air, Natural Gas
Cooling
- Central Air
Appliances
- Included: Water Heater Owned, Built-in Microwave, Dishwasher, Dryer, Refrigerator, Stove, Washer
- Laundry: In-Suite
Features
- Auto Garage Door Remote(s), Central Vacuum, In-law Capability
- Windows: Skylight(s)
- Basement: Full,Finished
- Has fireplace: No
Interior area
- Total structure area: 1,189
- Total interior livable area: 1,189 sqft
- Finished area above ground: 1,189
Property
Parking
- Total spaces: 3
- Parking features: Attached Garage, Inside Entrance, Private Drive Double Wide
- Attached garage spaces: 1
- Uncovered spaces: 2
Features
- Patio & porch: Deck
- Exterior features: Privacy
- Frontage type: North
- Frontage length: 39.37
Lot
- Size: 4,026 Square Feet
- Dimensions: 39.37 x 102.27
- Features: Urban, Rectangular, Ample Parking, Greenbelt, Hospital, Library, Major Anchor, Major Highway, Park, Place of Worship, Playground Nearby, Schools, Shopping Nearby
- Topography: Flat
Details
- Additional structures: Shed(s)
- Parcel number: 170360211
- Zoning: C
Construction
Type & style
- Home type: SingleFamily
- Architectural style: Bungalow Raised
- Property subtype: Single Family Residence, Residential
Materials
- Brick
- Foundation: Poured Concrete
- Roof: Asphalt Shing
Condition
- 16-30 Years
- New construction: No
- Year built: 1998
Utilities & green energy
- Sewer: Sewer (Municipal)
- Water: Municipal
Community & HOA
Location
- Region: Hamilton
Financial & listing details
- Price per square foot: C$711/sqft
- Annual tax amount: C$5,853
- Date on market: 7/14/2025
- Inclusions: Built-in Microwave, Dishwasher, Dryer, Refrigerator, Stove, Washer, Basement: Refrigerator, Stove, Range Hood, Dishwasher, Washer & Dryer
Price history
| Date | Event | Price |
|---|---|---|
| 8/29/2025 | Sold | C$845,000C$711/sqft |
Source: ITSO #40751013 Report a problem | ||
Public tax history
Tax history is unavailable.
Neighborhood: Mountview
Nearby homes
- C$---- bd-- ba-- sqft76 Redfern Ave, Hamilton, ON L9C7S4Off Market
- C$880,0003 bd2 ba1.7k sqft88 Redfern Ave, Hamilton, ON L9C7S6Sold
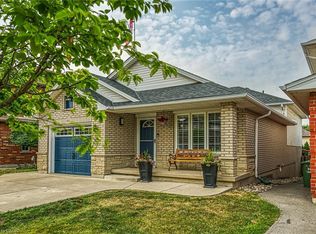
- C$--3 bd2 ba-- sqft35 Hepburn Cres, Hamilton, ON L9C7S4Off Market
- C$805,0003 bd3 ba1.3k sqft60 Redfern Ave, Hamilton, ON L9C7S4Sold
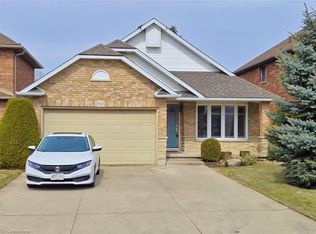
- C$1,174,9003 bd3 ba1.9k sqft20 San Marino Cres, Hamilton, ON L9C2B7For Sale
- C$--5 bd2 ba3k sqft60 San Marino Cres, Hamilton, ON L9C2B7Off Market
- C$557,8002 bd2 ba1k sqft1 Redfern Ave #119, Hamilton, ON L9C0E6For Sale
- C$--3 bd3 ba-- sqft31 Cadwell Ln, Hamilton, ON L9C0E7Off Market
Nearby schools
GreatSchools rating
No schools nearby
We couldn't find any schools near this home.
Schools provided by the listing agent
- Elementary: Mountview & Chedoke & St. Teresa Of Avila
- High: Sir Allan Macnab & Bishop Tonnos
Source: ITSO. This data may not be complete. We recommend contacting the local school district to confirm school assignments for this home.
- Ontario
- Hamilton Division
- Hamilton
- L9C 7S5
- Mountview
- 57 Hepburn Cres
