Welcome Home to this LOSANI Backsplit in Desirable West Mountain! Offering 4 Finished Levels of Living Space, Garage with Inside Entry & Garage Door Opener. Open Concept Kitchen with Stainless Steel Appliances, Granite Countertops, Ceramic Backsplash & Elegant Railing with Wrought Iron Spindles. Vaulted Ceiling Brings Spaciousness & Natural Light to the Living Room/Dining Room. Lower Level Family Room Features Wet Bar, Gas Fireplace, 4 Piece Bathroom & Walk Out to Fully Fenced Backyard Oasis Complete with Hot Tub, BBQ Hut & Gazebo with Netting & Curtains - Ideal for Entertaining! Bonus Exercise & Recreation Room on a Separate Level. Upstairs Offers 3 Bright Bedrooms & Stylish 3 Piece Bathroom. Additional Perks Include NEST Thermostat, Owned Hot Water Heater Installed 2025, High Efficiency Gas Furnace Installed 2016, Owned Air Exchanger, Central Air, California Shutters, Pot Lights, 100 AMP Breakers, Rough-In for Central Vacuum, Workbench, Covered Front Porch, Double Concrete Driveway Parking for 4 Cars & Concrete Walkway to the Backyard. Just a Short Stroll to Quality Schools, Chedoke Twin Pad Arena, Parks, Trails & Public Transit! Only a Brief Drive to Shopping, Entertainment, the 403/QEW & more! Square Footage & Room Sizes Approximate.
Sold for $880,000
C$880,000
88 Redfern Ave, Hamilton, ON L9C 7S6
3beds
1,736sqft
Single Family Residence, Residential
Built in ----
3,552 Square Feet Lot
$-- Zestimate®
C$507/sqft
C$2,462 Estimated rent
Home value
Not available
Estimated sales range
Not available
Not available
Owner options
List your home for rent
C$2,462/mo
Rent Zestimate®
Find your next renter with Zillow Rental Manager. Plus, with online applications, you can quickly screen prospective tenants – for free.
C$2,462/mo
Rent Zestimate®
Refinance and save
C$3,720/mo
Est. payment
Refinancing to a lower rate could help reduce your monthly payments and save thousands over the life of the loan.
C$3,720/mo
Est. payment
Explore your selling options
Work with a Zillow partner agent
Leverage their expertise and Zillow's premium Showcase listings to get your home seen by more buyers.
Get startedList with your own agent
Get your home in front of millions of buyers by listing it on Zillow.
Learn how to do itSell it yourself
Take full control of how buyers see your home on Zillow by listing For Sale by Owner (FSBO).
List your homeWhat's special
Garage with inside entryOpen concept kitchenStainless steel appliancesGranite countertopsCeramic backsplashVaulted ceilingNatural light
Zillow last checked:
Listing updated:
Listed by:
Kimberly Ehler, Salesperson,
RE/MAX Escarpment Realty Inc.
Source: ITSO,MLS®#: 40758006Originating MLS®#: Cornerstone Association of REALTORS®
Facts & features
Interior
Bedrooms & bathrooms
- Bedrooms: 3
- Bathrooms: 2
- Full bathrooms: 2
Other
- Level: Second
Bedroom
- Level: Second
Bedroom
- Level: Second
Bathroom
- Features: 3-Piece
- Level: Second
Bathroom
- Features: 4-Piece, Jetted Bathtub
- Level: Lower
Dining room
- Features: Vaulted Ceiling(s)
- Level: Main
Exercise room
- Level: Basement
Family room
- Features: Fireplace, Walkout to Balcony/Deck, Wet Bar
- Level: Lower
Kitchen
- Level: Main
Laundry
- Level: Basement
Living room
- Features: Inside Entry, Vaulted Ceiling(s)
- Level: Main
Storage
- Level: Basement
Utility room
- Level: Basement
Heating
- Forced Air, Natural Gas
Cooling
- Central Air
Appliances
- Included: Water Heater Owned, Built-in Microwave, Dishwasher, Hot Water Tank Owned, Refrigerator, Stove
- Laundry: In-Suite
Features
- Air Exchanger, Auto Garage Door Remote(s), Central Vacuum Roughed-in, Work Bench
- Basement: Full,Partially Finished
- Has fireplace: Yes
- Fireplace features: Gas
Interior area
- Total structure area: 1,736
- Total interior livable area: 1,736 sqft
- Finished area above ground: 1,736
Property
Parking
- Total spaces: 5
- Parking features: Attached Garage, Garage Door Opener, Concrete, Inside Entrance, Private Drive Double Wide
- Attached garage spaces: 1
- Uncovered spaces: 4
Features
- Has spa: Yes
- Spa features: Hot Tub, Heated
- Frontage type: North
- Frontage length: 32.81
Lot
- Size: 3,552 Square Feet
- Dimensions: 32.81 x 108.27
- Features: Urban, Rectangular, Highway Access, Major Highway, Park, Place of Worship, Playground Nearby, Public Transit, Rec./Community Centre, Schools, Shopping Nearby
Details
- Additional structures: Gazebo, Shed(s)
- Parcel number: 170360221
- Zoning: R-4
- Other equipment: Hot Tub Equipment
Construction
Type & style
- Home type: SingleFamily
- Architectural style: Backsplit
- Property subtype: Single Family Residence, Residential
Materials
- Brick, Stone, Vinyl Siding
- Foundation: Poured Concrete
- Roof: Asphalt Shing
Condition
- 16-30 Years
- New construction: No
Utilities & green energy
- Sewer: Sewer (Municipal)
- Water: Municipal
Community & HOA
Community
- Security: Alarm System
Location
- Region: Hamilton
Financial & listing details
- Price per square foot: C$507/sqft
- Annual tax amount: C$5,720
- Date on market: 8/7/2025
- Inclusions: Built-in Microwave, Dishwasher, Garage Door Opener, Hot Tub, Hot Tub Equipment, Hot Water Tank Owned, Refrigerator, Stove, Stackable Washer/Dryer, Fridge In Garage, Work Bench In Garage, Shelves In Garage
- Exclusions: Bar Fridge, 2 Tv Wall Mounts, Ring Door Bell, Stand Up Freezer In Basement, Bbq, Fire Pit
Price history
| Date | Event | Price |
|---|---|---|
| 9/26/2025 | Sold | C$880,000C$507/sqft |
Source: ITSO #40758006 Report a problem | ||
Public tax history
Tax history is unavailable.
Neighborhood: Mountview
Nearby homes
- C$---- bd-- ba-- sqft76 Redfern Ave, Hamilton, ON L9C7S4Off Market

- C$845,0004 bd2 ba1.1k sqft57 Hepburn Cres, Hamilton, ON L9C7S5Sold
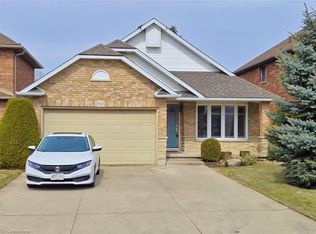
- C$805,0003 bd3 ba1.3k sqft60 Redfern Ave, Hamilton, ON L9C7S4Sold
- C$--3 bd2 ba-- sqft35 Hepburn Cres, Hamilton, ON L9C7S4Off Market
- C$--3 bd3 ba-- sqft31 Cadwell Ln, Hamilton, ON L9C0E7Off Market
- C$557,8002 bd2 ba1k sqft1 Redfern Ave #119, Hamilton, ON L9C0E6For Sale
- C$540,0002 bd2 ba1.1k sqft1 Redfern Ave, Hamilton, ON L9C0E6Sold
- C$---- bd-- ba-- sqft1 Redfern Ave SUITE 127, Hamilton, ON L9C0E6Off Market
Nearby schools
GreatSchools rating
No schools nearby
We couldn't find any schools near this home.
Schools provided by the listing agent
- Elementary: Mountview, St. Teresa Of Avila, Holbrook
- High: Sir Allan Macnab, Hillfield Strathallan, St. Thomas More
Source: ITSO. This data may not be complete. We recommend contacting the local school district to confirm school assignments for this home.
- Ontario
- Hamilton Division
- Hamilton
- L9C 7S6
- Mountview
- 88 Redfern Ave
