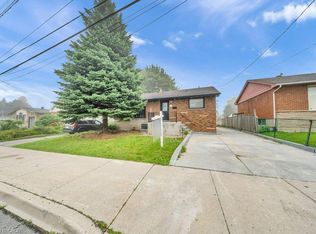
Solid bungalow in the desirable Westcliffe neighbourhood, offering an updated kitchen and excellent potential to make it your own. The home features a separate in-law suite with its own entrance, kitchen, bedroom, living room, and laundry and updated bathroom—ideal for extended family or multi-generational living. A hardwired generator, gas fueled provides added peace of mind during power outages. Conveniently located close to schools, shopping, and public transit, this property offers a great opportunity for buyers looking for a home with versatile living space and the potential to add value with some care and personal touches. The lot offers multiple fruit trees and raised garden beds for the avid gardener.
For sale
C$589,900
6 Sandringham Ave, Hamilton, ON L9C 2H4
4beds
1,100sqft
Single Family Residence, Residential
Built in ----
5,005 Square Feet Lot
$-- Zestimate®
C$536/sqft
C$-- HOA
What's special
Solid bungalowUpdated kitchenUpdated bathroomMultiple fruit treesRaised garden beds
- 1 day
- 14
- 1
Zillow last checked:
Listing updated:
Listed by:
Kimberley K Leone, Broker,
Right at Home Realty,
Tonya Marie Potts, Salesperson,
Right at Home Realty
Source: ITSO,MLS®#: 40872602Originating MLS®#: Cornerstone Association of REALTORS®
Facts & features
Interior
Bedrooms & bathrooms
- Bedrooms: 4
- Bathrooms: 2
- Full bathrooms: 2
- Main level bathrooms: 1
- Main level bedrooms: 3
Bedroom
- Level: Main
Bedroom
- Level: Main
Other
- Level: Main
Bedroom
- Level: Basement
Bathroom
- Features: 3-Piece
- Level: Basement
Bathroom
- Features: 4-Piece
- Level: Main
Den
- Level: Basement
Eat in kitchen
- Level: Main
Family room
- Level: Basement
Kitchen
- Level: Basement
Living room
- Level: Main
Other
- Level: Basement
Heating
- Forced Air, Natural Gas
Cooling
- Central Air
Appliances
- Included: Water Heater Owned, Built-in Microwave, Dishwasher, Dryer, Gas Stove, Refrigerator, Stove, Washer
Features
- Basement: Full,Finished
- Has fireplace: No
Interior area
- Total structure area: 2,000
- Total interior livable area: 1,100 sqft
- Finished area above ground: 1,100
- Finished area below ground: 900
Video & virtual tour
Property
Parking
- Total spaces: 3
- Parking features: Private Drive Single Wide
- Uncovered spaces: 3
Features
- Stories: 1
- Frontage type: North
- Frontage length: 49.86
Lot
- Size: 5,005 Square Feet
- Dimensions: 49.86 x 100.39
- Features: Urban, Highway Access, Library, Public Transit, Rec./Community Centre, Schools, Shopping Nearby
Details
- Parcel number: 170350089
- Zoning: R1
- Other equipment: TV Tower/Antenna
Construction
Type & style
- Home type: SingleFamily
- Architectural style: Ranch
- Property subtype: Single Family Residence, Residential
Materials
- Brick
- Foundation: Block
- Roof: Asphalt Shing
Condition
- 51-99 Years
- New construction: No
Utilities & green energy
- Sewer: Sewer (Municipal)
- Water: Municipal-Metered
Community & HOA
Location
- Region: Hamilton
Financial & listing details
- Price per square foot: C$536/sqft
- Annual tax amount: C$5,356
- Date on market: 10/22/2026
- Inclusions: Built-in Microwave, Dishwasher, Dryer, Gas Stove, Refrigerator, Stove, TV Tower/Antenna, Washer, Total Inclusions-2 Stoves, 2 Fridges, 2 Washers, 1 Dryer, 1 Dishwasher, Builtin Microwave, Natural Gas Bbq, Motorized Awning On Back Deck, Generac Generator, Aerial Atenna, Exterior Hard Wired Security Cameras, Shed
Price history
| Date | Event | Price |
|---|---|---|
| 10/22/2026 | Listed for sale | C$589,900C$536/sqft |
Source: ITSO #40872602 Report a problem | ||
Public tax history
Tax history is unavailable.
Climate risks
Neighborhood: Westcliffee
Nearby schools
GreatSchools rating
No schools nearby
We couldn't find any schools near this home.
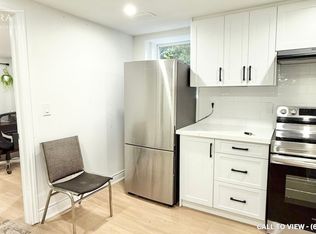
Similar homes
- C$574,9004 bd2 ba1.1k sqft408 Sanatorium Rd, Hamilton, ON L9C 2A9For Sale
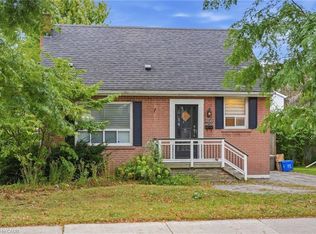 MLS ID #40872956, Rachel Harsevoort, Salesperson, Royal LePage State Realty Inc.. ITSO
- C$599,9003 bd2 ba1k sqft429 Limeridge Rd W, Hamilton, ON L9C 2V6For Sale
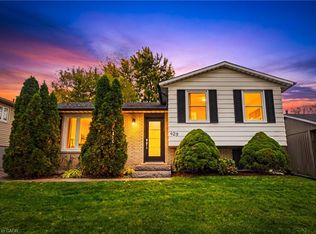 MLS ID #40872424, Justin Little, Salesperson, RE/MAX Escarpment Realty Inc.. ITSO
- C$599,9003 bd2 ba1.3k sqft286 Mohawk Rd W, Hamilton, ON L9C 1W3For Sale
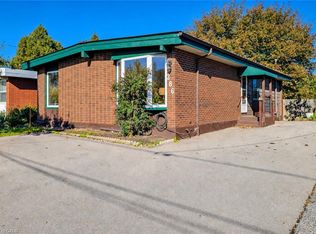 MLS ID #40872405, Ken Caldwell, Salesperson, Platinum Lion Realty Inc.. ITSO
- C$665,0005 bd3 ba1k sqft441 W 5th St, Hamilton, ON L9C 3P5For Sale
 MLS ID #40872400, Surjit Sam Pablay, Broker of Record, Century 21 Right Time Real Estate Inc.. ITSO
