Welcome to Westdale – a lovely place to call home! This classic red brick property is brimming with warmth, charm & character plus all the room your family needs, with 4 full bedrooms, 2 baths and finished lower level. Gorgeous oak hardwood floors with walnut inlay set the tone throughout. The living room with its stunning stone fireplace will surely become a favourite gathering spot. And a wonderful bonus is the screened-in back porch – perfect for morning coffee, summer dinners or simply relaxing with family and friends. Westdale has it all with top-rated schools (just a short walk to Cootes Paradise Elementary, Dalewood Middle School, Westdale High School and McMaster University), beautiful parks (check out the new kids' jungle playground & splash pad at Churchill Park) plus miles & miles of RBG forests & the nature trails of Cootes Paradise. Close by is the Westdale shopping district with its wonderful outdoor dining patios, boutiques, restaurants, unique foodie destinations, coffee shops, traditional movie theatre & public library. And last but not least is Princess Point Conservation Area with its extensive waterfront walking/biking trails leading all the way to the downtown Bayfront & Pier 4 Parks.
For sale
C$879,900
50 Whitton Rd, Hamilton, ON L8S 4C7
4beds
1,950sqft
Single Family Residence, Residential
Built in 1931
4,000 Square Feet Lot
$-- Zestimate®
C$451/sqft
C$-- HOA
What's special
Classic red brick propertyFinished lower levelScreened-in back porch
- 3 hours
- 0
- 0
Zillow last checked:
Listing updated:
Listed by:
Mark Debruyn-Smith, Salesperson,
Royal LePage State Realty Inc.,
Vivian Debruyn-Smith, Broker,
Royal LePage State Realty Inc.
Source: ITSO,MLS®#: 40878353Originating MLS®#: Cornerstone Association of REALTORS®
Facts & features
Interior
Bedrooms & bathrooms
- Bedrooms: 4
- Bathrooms: 2
- Full bathrooms: 2
Kitchen
- Level: Main
Heating
- Forced Air, Natural Gas
Cooling
- Central Air
Appliances
- Included: Dryer, Refrigerator, Stove, Washer
- Laundry: In Basement
Features
- Other
- Basement: Full,Finished
- Has fireplace: No
Interior area
- Total structure area: 2,200
- Total interior livable area: 1,950 sqft
- Finished area above ground: 1,950
- Finished area below ground: 250
Video & virtual tour
Property
Parking
- Total spaces: 3
- Parking features: Attached Garage, Front Yard Parking, Private Drive Single Wide
- Attached garage spaces: 1
- Uncovered spaces: 2
Features
- Stories: 2
- Patio & porch: Enclosed
- Frontage type: East
- Frontage length: 40.00
Lot
- Size: 4,000 Square Feet
- Dimensions: 40 x 100
- Features: Urban, Near Golf Course, Greenbelt, Hospital, Library, Park, Ravine, Rec./Community Centre, Schools, Shopping Nearby, Trails
Details
- Additional structures: None
- Parcel number: 174620037
- Zoning: R1
Construction
Type & style
- Home type: SingleFamily
- Architectural style: Mid-Century Modern
- Property subtype: Single Family Residence, Residential
Materials
- Brick
- Foundation: Concrete Perimeter
- Roof: Asphalt Shing
Condition
- 51-99 Years
- New construction: No
- Year built: 1931
Utilities & green energy
- Sewer: Sewer (Municipal)
- Water: Municipal
- Utilities for property: Cable Available, Electricity Connected, High Speed Internet Avail, Natural Gas Connected, Phone Available
Community & HOA
Community
- Security: None
Location
- Region: Hamilton
Financial & listing details
- Price per square foot: C$451/sqft
- Annual tax amount: C$11,009
- Date on market: 11/13/2026
- Inclusions: Dryer, Refrigerator, Stove, Washer, All Appliances Are In "as Is " Condition
- Electric utility on property: Yes
Price history
| Date | Event | Price |
|---|---|---|
| 11/13/2026 | Listed for sale | C$879,900C$451/sqft |
Source: ITSO #40878353 Report a problem | ||
Public tax history
Tax history is unavailable.
Climate risks
Neighborhood: Westdale
Nearby schools
GreatSchools rating
No schools nearby
We couldn't find any schools near this home.
Schools provided by the listing agent
- Elementary: Cootes Paradise (Jk-5), Dalewood (6-8)
- High: Westdale
Source: ITSO. This data may not be complete. We recommend contacting the local school district to confirm school assignments for this home.
Similar homes
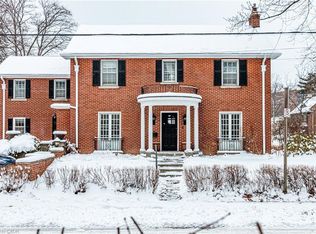
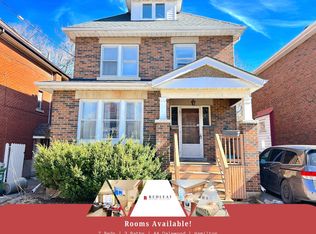
- C$799,9006 bd3 ba1.4k sqft61 Sterling St, Hamilton, ON L8S 4H9For Sale
 MLS ID #40877887, Mike Heddle, Broker, Royal LePage State Realty Inc.. ITSO
- C$949,0004 bd2 ba1.6k sqft39 Haddon Ave S, Hamilton, ON L8S 1X5For Sale
 MLS ID #40876938, Drew Woolcott, Broker, RE/MAX Escarpment Realty Inc.. ITSO
- C$949,0007 bd2 ba1.6k sqft44 Dalewood Cres, Hamilton, ON L8S 4B6For Sale
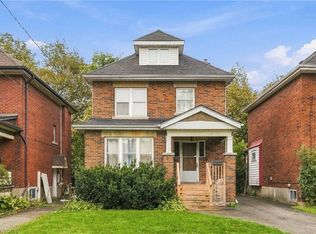 MLS ID #40872504, Drew Woolcott, Broker, RE/MAX Escarpment Realty Inc.. ITSO
- C$874,9004 bd2 ba1.2k sqft394 Charlton Ave W, Hamilton, ON L8P 2E7For Sale
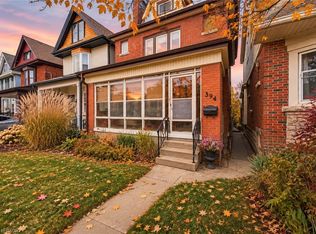 MLS ID #40877016, Mike Heddle, Broker, Royal LePage State Realty Inc.. ITSO
