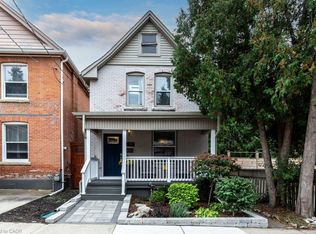
Exposed brick. Rustic timbers. A claw foot tub beneath the skylights. And an address that puts the best of Hamilton at your door. Friday nights on James North. Saturday afternoons on Locke South. Everything in between is a short walk. Inside, the renovation kept what matters. Exposed brick and timbers anchor an open concept main level with updated flooring and pot lights throughout. The living room has a feature wall, the dining room is made for dinners that run long, and there’s a powder room on the main floor. The kitchen offers quartz counters, classic subway tile, stainless appliances and a gas range, with seamless flow to the rear patio, where a natural gas line is ready for barbecue season. Upstairs, the primary bedroom is a rare size for a home of this era, with custom built-ins and real storage. Two more bedrooms suit kids, guests or a home office. In the bath, skylights pour natural light over the claw foot tub and a separate walk-in glass shower. Out back, the extra deep, fully fenced yard has room for a garden, a studio, a play space or your next big project. The driveway parks 2 cars and includes an EV charger, a rare pairing this close to downtown. Roof shingles were replaced in 2022 and central air in 2021. You’re steps from the future LRT line, a walk to the GO Train and minutes from Hwy 403. A character home with a yard this deep, this close to downtown, doesn’t come up often.
For sale
C$749,900
18 Locke St N, Hamilton, ON L8R 3A3
3beds
1,540sqft
Single Family Residence, Residential
Built in 1880
3,006 Square Feet Lot
$-- Zestimate®
C$487/sqft
C$-- HOA
What's special
Exposed brickRustic timbersOpen concept main levelUpdated flooringPot lights throughoutStainless appliancesGas range
- 1 day
- 10
- 0
Zillow last checked:
Listing updated:
Listed by:
Deanna Mendes, Salesperson,
RE/MAX Escarpment Realty Inc.,
Lisa Milroy, Salesperson,
RE/MAX Escarpment Realty Inc.
Source: ITSO,MLS®#: 40877837Originating MLS®#: Cornerstone Association of REALTORS®
Facts & features
Interior
Bedrooms & bathrooms
- Bedrooms: 3
- Bathrooms: 2
- Full bathrooms: 1
- 1/2 bathrooms: 1
- Main level bathrooms: 1
Kitchen
- Level: Main
Heating
- Forced Air, Natural Gas
Cooling
- Central Air
Appliances
- Included: Dishwasher, Dryer, Refrigerator, Stove, Washer
- Laundry: Lower Level
Features
- None
- Basement: Partial,Unfinished
- Has fireplace: No
Interior area
- Total structure area: 1,540
- Total interior livable area: 1,540 sqft
- Finished area above ground: 1,540
Video & virtual tour
Property
Parking
- Total spaces: 2
- Parking features: Concrete, Private Drive Double Wide
- Uncovered spaces: 2
Features
- Stories: 2
- Frontage type: East
- Frontage length: 22.79
Lot
- Size: 3,006 Square Feet
- Dimensions: 22.79 x 131.92
- Features: Urban, Irregular Lot, Library, Major Highway, Place of Worship, Public Parking, Public Transit, Schools, Shopping Nearby
Details
- Additional structures: Shed(s)
- Parcel number: 171450055
- Zoning: D
Construction
Type & style
- Home type: SingleFamily
- Architectural style: Traditional
- Property subtype: Single Family Residence, Residential
Materials
- Brick
- Foundation: Concrete Block, Stone
- Roof: Asphalt Shing
Condition
- 100+ Years
- New construction: No
- Year built: 1880
Utilities & green energy
- Sewer: Sewer (Municipal)
- Water: Municipal
Community & HOA
Location
- Region: Hamilton
Financial & listing details
- Price per square foot: C$487/sqft
- Annual tax amount: C$4,831
- Date on market: 11/12/2026
- Inclusions: Dishwasher, Dryer, Refrigerator, Stove, Washer, Light Fixtures, Curtains, Primary Bedroom Built-Ins
- Exclusions: Bathroom And Front Hall Mirrors, Garden Items (Lights, Pots), Security Cameras, Curtain Tiebacks, Artwork, Coat Rack Near Front Door
Price history
| Date | Event | Price |
|---|---|---|
| 11/12/2026 | Listed for sale | C$749,900C$487/sqft |
Source:  TRREB #X14174636 Report a problem | ||
| 12/15/2023 | Listing removed | -- |
Source:  Cornerstone Association of REALTORS® - Hamilton-Burlington #H4181161 Report a problem | ||
| 11/30/2023 | Listed for sale | C$749,900C$487/sqft |
Source: Cornerstone Association of REALTORS® - Hamilton-Burlington #H4181161 Report a problem | ||
Public tax history
Tax history is unavailable.
Climate risks
Neighborhood: Strathcona
Nearby schools
GreatSchools rating
No schools nearby
We couldn't find any schools near this home.


Similar homes
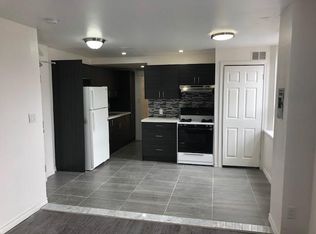
- C$699,9005 bd2 ba1.7k sqft39 Head St, Hamilton, ON L8R 1P8For Sale
 MLS ID #40877924, Elizabeth Parker, Salesperson, Royal LePage State Realty. ITSO
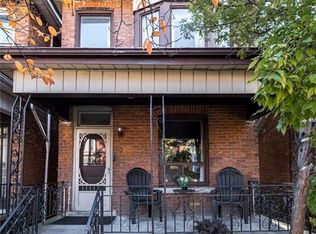
- C$688,8003 bd3 ba1.8k sqft38 Inchbury St, Hamilton, ON L8R 3B3For Sale
 MLS ID #40876706, Tobias Richard Smulders, Broker, RE/MAX Escarpment Realty Inc.. ITSO
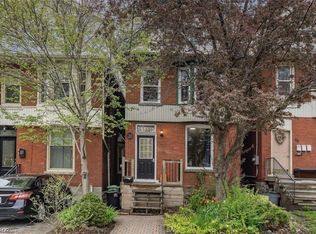
- C$549,9005 bd2 ba1.1k sqft191 Queen St N, Hamilton, ON L8R 2W2For Sale
 MLS ID #40877343, Robert Veevers, Salesperson, Keller Williams Edge Realty. ITSO
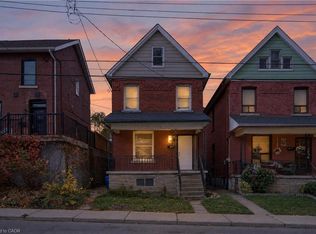
- C$779,9003 bd3 ba1.2k sqft427 Jackson St W, Hamilton, ON L8P 1N3For Sale
 MLS ID #40867194, Douglas Folsetter, Salesperson, Real Broker Ontario Ltd.. ITSO
