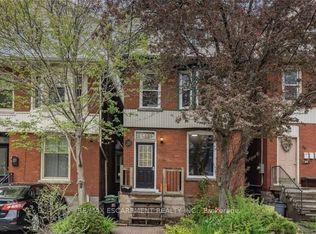
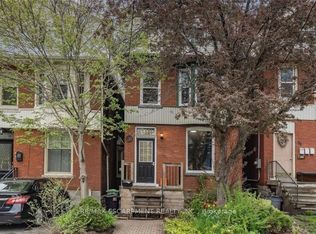
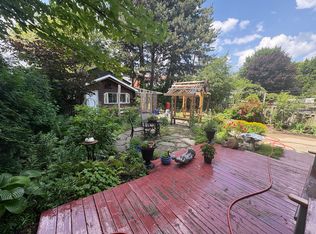
Beautifully renovated in 2023, this legal triplex offers an exceptional investment opportunity in Hamilton! This detached 2.5-storey property features three self-contained, above-grade one-bedroom apartments, each with its own separate hydro meter. An excellent opportunity for investors seeking multiple income streams or multi-generational living. Ideally located just steps to Victoria Park and minutes to the Harbour Waterfront Trail, Bayfront Park, Jackson Square Shopping Centre, The Centre on Barton, McMaster University and Mohawk College. Convenient access to West Harbour GO Station, public transit and Highway 403 for commuters travelling to Toronto. Three units, three separate hydro meters and endless investment potential! A rare opportunity to own a renovated legal triplex in a convenient Hamilton location!
For sale
C$688,800
38 Inchbury St, Hamilton, ON L8R 3B3
3beds
1,892sqft
Single Family Residence, Residential
Built in ----
1,723 Square Feet Lot
$-- Zestimate®
C$364/sqft
C$-- HOA
What's special
- 10 hours
- 1
- 0
Zillow last checked:
Listing updated:
Listed by:
Tobias Richard Smulders, Broker,
RE/MAX Escarpment Realty Inc.
Source: ITSO,MLS®#: 40876706Originating MLS®#: Cornerstone Association of REALTORS®
Facts & features
Interior
Bedrooms & bathrooms
- Bedrooms: 3
- Bathrooms: 3
- Full bathrooms: 3
- Main level bathrooms: 2
- Main level bedrooms: 1
Other
- Description: Unit 3
- Level: Third
Other
- Description: Unit 1
- Level: Second
Other
- Description: Unit 2
- Level: Main
Bathroom
- Description: Unit 3
- Features: 4-Piece
- Level: Third
Bathroom
- Description: Unit 1
- Features: 4-Piece
- Level: Main
Bathroom
- Description: Unit 2
- Features: 3-Piece
- Level: Main
Dining room
- Description: Unit 1
- Level: Second
Eat in kitchen
- Description: Unit 2
- Level: Main
Kitchen
- Description: Unit 3
- Level: Third
Kitchen
- Description: Unit 1
- Level: Second
Living room
- Description: Unit 3
- Level: Third
Living room
- Description: Unit 1
- Level: Second
Living room
- Description: Unit 2
- Level: Main
Heating
- Natural Gas, Radiant
Cooling
- None
Appliances
- Included: Dryer, Refrigerator, Stove, Washer
- Laundry: In Basement
Features
- Separate Hydro Meters
- Basement: Separate Entrance,Partial,Unfinished
- Has fireplace: No
Interior area
- Total structure area: 1,892
- Total interior livable area: 1,892 sqft
- Finished area above ground: 1,892
Property
Parking
- Parking features: Street Parking Only
Features
- Stories: 2
- Frontage type: East
- Frontage length: 20.16
Lot
- Size: 1,723 Square Feet
- Dimensions: 20.16 x 85.5
- Features: Urban, Highway Access, Hospital, Major Highway, Park, Public Transit, Rec./Community Centre, Regional Mall, Schools
Details
- Parcel number: 171470080
- Zoning: R1a
Construction
Type & style
- Home type: SingleFamily
- Architectural style: Traditional
- Property subtype: Single Family Residence, Residential
Materials
- Brick
- Foundation: Concrete Block
- Roof: Asphalt Shing
Condition
- 100+ Years
- New construction: No
Utilities & green energy
- Sewer: Sewer (Municipal)
- Water: Municipal
Community & HOA
Location
- Region: Hamilton
Financial & listing details
- Price per square foot: C$364/sqft
- Annual tax amount: C$5,481
- Date on market: 11/9/2026
- Inclusions: Dryer, Refrigerator, Stove, Washer
Price history
| Date | Event | Price |
|---|---|---|
| 11/9/2026 | Listed for sale | C$688,800-1.5%C$364/sqft |
Source:  TRREB #X14163582 Report a problem | ||
| 1/28/2025 | Price change | C$699,000-12.5%C$369/sqft |
Source: TRREB #X9508566 Report a problem | ||
| 10/24/2024 | Price change | C$799,000-11.1%C$422/sqft |
Source: TRREB #X9508566 Report a problem | ||
| 8/21/2024 | Listed for sale | C$899,000+19.9%C$475/sqft |
Source: TRREB #X9263552 Report a problem | ||
| 11/10/2021 | Listing removed | -- |
Source:  Cornerstone Association of REALTORS® - Hamilton-Burlington #H4120844 Report a problem | ||
| 11/8/2021 | Listed for sale | C$749,900C$396/sqft |
Source: Cornerstone Association of REALTORS® - Hamilton-Burlington #H4120844 Report a problem | ||
Public tax history
Tax history is unavailable.
Climate risks
Neighborhood: Strathcona
Nearby schools
GreatSchools rating
No schools nearby
We couldn't find any schools near this home.
Similar homes
- C$699,9004 bd4 ba1.8k sqft74 Cathcart St, Hamilton, ON L8R 1M5For Sale
 MLS ID #40876567, Kimberly Hall, Salesperson, RE/MAX Escarpment Realty Inc.. ITSO
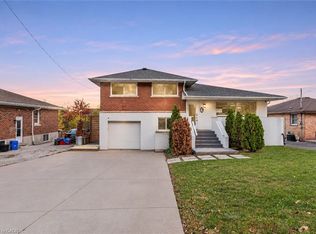
- C$659,9006 bd2 ba1.6k sqft79 Kimberly Dr, Hamilton, ON L8K 4K7For Sale
 MLS ID #40876549, Jessica Magill, Salesperson, Solid Rock Realty. ITSO
- C$699,0004 bd2 ba1.1k sqft32 Belair Dr, Hamilton, ON L9A 2Z4For Sale
 MLS ID #40871119, Dave Dulmage, Salesperson, Heritage Realty. ITSO
- C$589,9004 bd3 ba1.1k sqft134 Gibson Ave, Hamilton, ON L8L 6J8For Sale
 MLS ID #40875774, Michael St. Jean, Salesperson, Michael St. Jean Realty Inc.. ITSO
