Improved price! Welcome to this beautifully updated 3+1 bedroom, 2-bath brick home in Hamilton's desirable Strathcona neighbourhood. Blending timeless character with modern updates, this move-in-ready home offers a bright, functional layout that's perfect for families, professionals, or investors. One of the home's standout features is the finished in-law suite with a separate entrance, complete with its own kitchen, updated 4-piece bathroom, bedroom, bonus room, and laundry. Whether you're looking to accommodate extended family, create a private space for multi-generational living, or take advantage of income potential, this versatile space offers exceptional flexibility and added value. Additional highlights include a roof replaced in 2023, all the appliances are owned, and a location that's just minutes from schools, parks, shopping, public transit, Highway 403, and downtown Hamilton. With its improved price, incredible versatility, and desirable location, this is a fantastic opportunity to own a home that adapts to your lifestyle while offering long-term value. Book your showing today.
For sale
C$599,000
191 Queen St N, Hamilton, ON L8R 2W2
4beds
2baths
Single Family Residence
Built in ----
1,406 Square Feet Lot
$-- Zestimate®
C$--/sqft
C$-- HOA
What's special
Bonus room
- 39 days |
- 14 |
- 1 |
Zillow last checked:
Listing updated:
Listed by:
EXP REALTY
Source: TRREB,MLS®#: X13548094 Originating MLS®#: Niagara Association of REALTORS
Originating MLS®#: Niagara Association of REALTORSFacts & features
Interior
Bedrooms & bathrooms
- Bedrooms: 4
- Bathrooms: 2
Bedroom
- Level: Second
- Dimensions: 0 x 0
Bedroom 2
- Level: Second
- Dimensions: 0 x 0
Bathroom
- Level: Basement
- Dimensions: 0 x 0
Bathroom
- Level: Second
- Dimensions: 0 x 0
Kitchen
- Level: Ground
- Dimensions: 0 x 0
Kitchen
- Level: Ground
- Dimensions: 0 x 0
Heating
- Forced Air, Gas
Cooling
- Central Air
Appliances
- Included: Instant Hot Water, Water Heater Owned
Features
- In-Law Capability, In-Law Suite
- Flooring: Accessory Apartment, Carpet Free
- Basement: Finished,Separate Entrance
- Has fireplace: No
Interior area
- Living area range: 1100-1500 null
Property
Parking
- Parking features: Street Only
Features
- Stories: 2
- Pool features: None
Lot
- Size: 1,406 Square Feet
Details
- Parcel number: 171490149
Construction
Type & style
- Home type: SingleFamily
- Property subtype: Single Family Residence
Materials
- Brick
- Foundation: Poured Concrete
- Roof: Asphalt Shingle
Utilities & green energy
- Sewer: Sewer
Community & HOA
Location
- Region: Hamilton
Financial & listing details
- Annual tax amount: C$3,772
- Date on market: 7/10/2026
Price history
Price history is unavailable.
Public tax history
Tax history is unavailable.
Climate risks
Neighborhood: Strathcona
Nearby schools
GreatSchools rating
No schools nearby
We couldn't find any schools near this home.
- C$--3 bd2 ba-- sqft189 Queen St N, Hamilton, ON L8R2W2Off Market
- C$2,1953 bd1 ba1k sqft49 Greig St, Hamilton, ON L8R2W8For Rent
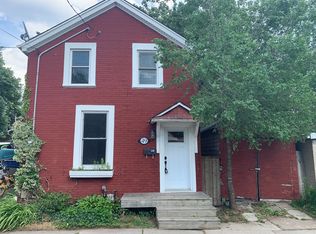
- C$---- bd-- ba-- sqft76 Oxford St, Hamilton, ON L8R2X1Off Market
- C$382,0003 bd1 ba1.2k sqft14 Greig St, Hamilton, ON L8R2W7Sold
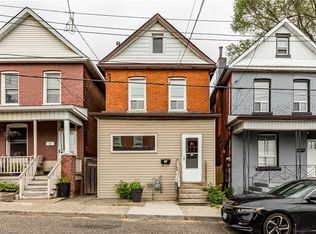
- C$--3 bd2 ba-- sqft12 Greig St, Hamilton, ON L8R2W7Off Market
- C$--3 bd1 ba1.1k sqft65 Oxford St, Hamilton, ON L8R2W9Off Market
- C$550,0003 bd2 ba973 sqft67 Oxford St, Hamilton, ON L8R2W9Sold
- C$669,0003 bd2 ba-- sqft43 Oxford St, Hamilton, ON L8R2W9For Sale
Similar homes
- C$599,0003 bd3 ba-- sqft68 Magill St, Hamilton, ON L8R 2Y5For Sale
 MLS ID #X13450792, SUPERSTARS REALTY LTD.. TRREB
 - C$599,0004 bd2 ba-- sqft341 Rexford Dr, Hamilton, ON L8W 1W2For Sale
 MLS ID #X13687064, RIGHT AT HOME REALTY INC.. TRREB
 - C$689,4006 bd2 ba-- sqft16 Ainslie Ave, Hamilton, ON L8S 2J3For Sale
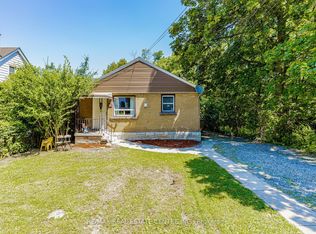 MLS ID #X13671982, RE/MAX REAL ESTATE CENTRE INC.. TRREB
 - C$565,0003 bd2 ba-- sqft57 Weir St S, Hamilton, ON L8K 3A3For Sale
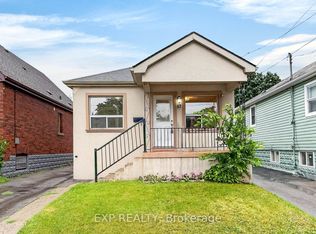 MLS ID #X13644498, EXP REALTY. TRREB
 - C$534,5004 bd2 ba-- sqft82 Normanhurst Ave, Hamilton, ON L8H 5M6For SaleMLS ID #X13669468, RIGHT AT HOME REALTY INC.. TRREB
- C$699,9006 bd3 ba-- sqft746 King St W, Hamilton, ON L8S 1J8For SaleMLS ID #X13665584, RE/MAX GOLD REALTY INC.. TRREB
- C$429,0003 bd2 ba932 sqft100 Gibson Ave, Hamilton, ON L8L 6J8For SaleMLS ID #40856453, Ajay Shah, Broker of Record, HOMELIFE MIRACLE REALTY LTD. ITSO
- C$485,0003 bd2 ba-- sqft522 Cannon St E, Hamilton, ON L8L 2E8For SaleMLS ID #X13672920, RIGHT AT HOME REALTY INC.. TRREB
- C$649,0004 bd3 ba-- sqft102 Rosslyn Ave N, Hamilton, ON L8L 7P4For SaleMLS ID #X13541340, EXP REALTY. TRREB
- C$580,0004 bd2 ba-- sqft193 Burris St, Hamilton, ON L8M 2J7For SaleMLS ID #X13517426, EXP REALTY. TRREB
- C$425,0003 bd1 ba-- sqft64 Sheaffe St, Hamilton, ON L8R 2E9For SaleMLS ID #X13503586, ZOWN REALTY INC.. TRREB
- C$629,0004 bd3 ba-- sqft235 Mead Ave, Hamilton, ON L8H 3V6For SaleMLS ID #X13637072, iCloud Realty Ltd.. TRREB
- C$599,9004 bd2 ba-- sqft18 Glengrove Ave, Hamilton, ON L8H 1N1For SaleMLS ID #X13446274, HOMELIFE/MIRACLE REALTY LTD. TRREB
- C$729,9003 bd2 ba-- sqft155 Victoria Ave N, Hamilton, ON L8L 5E7For SaleMLS ID #X13601908, REAL ONE REALTY INC.. TRREB
- C$589,9002 bd2 ba-- sqft93 Graham Ave S, Hamilton, ON L8K 2M2For SaleMLS ID #X13482214, Epique Realty. TRREB
- C$423,9994 bd2 ba1.1k sqft142 Sanford Ave N, Hamilton, ON L8L 5Z5For SaleMLS ID #40851761, Chris Knighton, Salesperson, eXp Realty. ITSO
- C$665,0006 bd3 ba-- sqft87 W 5th St, Hamilton, ON L9C 3N5For SaleMLS ID #X13139000, THE CANADIAN HOME REALTY INC.. TRREB
- C$560,0003 bd2 ba-- sqft283 Ivon Ave, Hamilton, ON L8H 5T3For SaleMLS ID #X13092518, ZOLO REALTY. TRREB
- C$699,0003 bd3 ba-- sqft32 Rolling Ln, Hamilton, ON L8K 0A1For SaleMLS ID #X13670428, RIGHT AT HOME REALTY INC.. TRREB
- C$699,0004 bd2 ba-- sqft63 Chester Rd, Hamilton, ON L8E 1Y1For SaleMLS ID #X13662808, NORTH 2 SOUTH REALTY. TRREB
