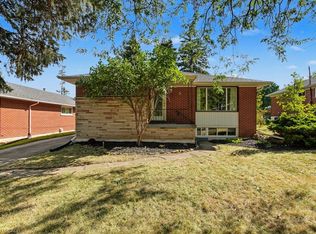
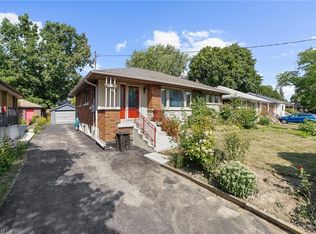
Welcome to 17 Carwyn Crescent, a charming 3-bedroom detached brick bungalow offering comfort, flexibility and opportunity in Hamilton's established Ainslie Wood neighbourhood. Inviting curb appeal, hardwood floors throughout the main level and a comfortable layout make this home an excellent choice for first-time buyers, downsizers or those moving up from a condo or townhouse. The third bedroom features sliding doors leading to the deck and backyard, making it a versatile space for a bedroom, home office or cozy retreat. A separate side entrance leads to the finished basement with an in-law suite, offering space for extended family or potential rental income to help offset mortgage costs. Within walking distance of McMaster University, parks, schools and everyday amenities, this convenient west Hamilton location adds appeal for homeowners and investors alike. A welcoming detached home with flexible living space and potential in a well-established community.
For sale
C$729,000
17 Carwyn Cres, Hamilton, ON L8S 3H3
5beds
2baths
Single Family Residence
Built in ----
455 Square Feet Lot
$-- Zestimate®
C$--/sqft
C$-- HOA
What's special
Inviting curb appealComfortable layoutDeck and backyardSeparate side entranceFlexible living space
- 23 days
- 17
- 0
Zillow last checked:
Listing updated:
Listed by:
ROYAL LEPAGE CERTIFIED REALTY
Source: TRREB,MLS®#: X14108904 Originating MLS®#: Toronto Regional Real Estate Board
Facts & features
Interior
Bedrooms & bathrooms
- Bedrooms: 5
- Bathrooms: 2
Bedroom
- Description: Recreation
- Level: Main
- Area: 24.46 Square Meters
- Area source: Other
- Dimensions: 3.35 x 7.30
Bedroom
- Level: Basement
- Dimensions: 0 x 0
Bedroom
- Description: Bedroom
- Level: Main
- Area: 9.21 Square Meters
- Area source: Other
- Dimensions: 2.75 x 3.35
Bedroom
- Description: Utility Room
- Level: Basement
- Area: 0 Square Meters
- Area source: Other
- Dimensions: 0 x 0
Bedroom
- Description: Other
- Level: Main
- Area: 0 Square Meters
- Area source: Other
- Dimensions: 5 x 3.5
Bathroom
- Description: Bathroom
- Level: Ground
- Area: 0 Square Meters
- Area source: Other
Bathroom
- Description: Laundry
- Level: Basement
- Area: 3.3 Square Meters
- Area source: Other
- Dimensions: 1.20 x 2.75
Kitchen
- Description: Kitchen
- Level: Ground
- Area: 12.78 Square Meters
- Area source: Other
- Dimensions: 3.50 x 3.65
Kitchen
- Description: Bedroom
- Level: Main
- Area: 11.73 Square Meters
- Area source: Other
- Dimensions: 3.50 x 3.35
Kitchen
- Level: Main
- Dimensions: 3.65 x 3.5
Laundry
- Level: Basement
- Dimensions: 2.75 x 1.2
Living room
- Description: Living Room
- Level: Ground
- Area: 17.5 Square Meters
- Area source: Other
- Dimensions: 3.50 x 5.00
Living room
- Description: Bedroom
- Level: Main
- Area: 8.54 Square Meters
- Area source: Other
- Dimensions: 3.50 x 2.44
Living room
- Level: Main
- Dimensions: 5 x 3.5
Living room
- Level: Main
- Dimensions: 5 x 3.5
Heating
- Forced Air, Gas
Cooling
- Central Air
Features
- Other
- Basement: Finished
- Has fireplace: No
Interior area
- Living area range: 700-1100 null
Property
Parking
- Total spaces: 4
- Parking features: Private
Features
- Pool features: None
Lot
- Size: 455 Square Feet
Details
- Parcel number: 175640660
Construction
Type & style
- Home type: SingleFamily
- Architectural style: Bungalow
- Property subtype: Single Family Residence
Materials
- Brick, Stone
- Foundation: Other
- Roof: Asphalt Shingle
Utilities & green energy
- Sewer: Sewer
Community & HOA
Location
- Region: Hamilton
Financial & listing details
- Annual tax amount: C$5,435
- Date on market: 10/22/2026
Price history
Price history is unavailable.
Public tax history
Tax history is unavailable.
Climate risks
Neighborhood: Ainslie Wood
Nearby schools
GreatSchools rating
No schools nearby
We couldn't find any schools near this home.
Similar homes
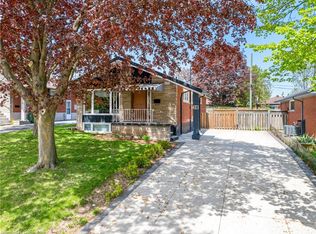
- C$720,0006 bd2 ba-- sqft16 Kingsmount St S, Hamilton, ON L8S 3B3For Sale
 MLS ID #X14121226, CENTURY 21 PARAMOUNT REALTY INC.. TRREB
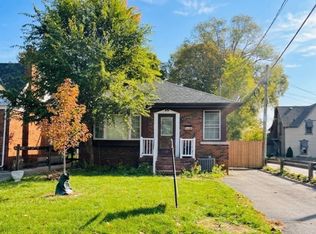
- C$749,9007 bd2 ba-- sqft37 Radford St, Hamilton, ON L8S 3E5For Sale
 MLS ID #X13872722, RE/MAX MILLENNIUM REAL ESTATE. TRREB
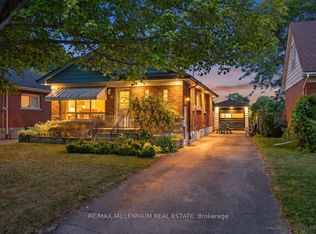
- C$674,9005 bd2 ba982 sqft272 Upper Paradise Rd, Hamilton, ON L9C 5C2For Sale
 MLS ID #40871682, Hassan Qureshi, Salesperson, RE/MAX Escarpment Realty Inc.. ITSO
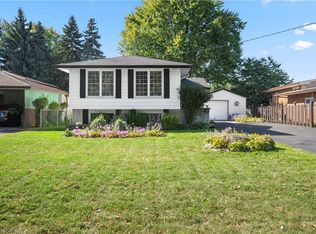
- C$734,9004 bd2 ba1.1k sqft401 Mohawk Rd W, Hamilton, ON L9C 1W5For Sale
 MLS ID #40829600, Maria Rocha, Salesperson, Coldwell Banker Community Professionals. ITSO
