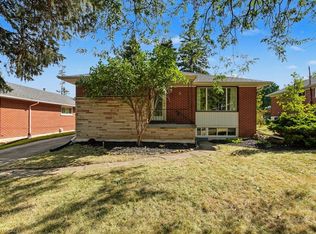
Fantastic turnkey investment opportunity in the highly sought-after Ainslie Wood West neighbourhood. This fully legal duplex is just five minutes from McMaster University and excellent income potential with two self-contained units. Each unit features a private entrance, full kitchen, and in-suite laundry. The basement unit was fully renovated in 2019 with permits and includes three bedrooms and a modern layout. The main floor unit also has three spacious bedrooms, making this a six-bedroom property ideal for student or multi-family rental. Additional features include a durable steel roof with a transferrable lifetime warranty and updated finishes throughout. Located on a quiet street close to public transit, parks, schools, shopping, and quick highway access. An ideal property for investors or those looking for a live-and-rent setup in a high-demand rental market.
Sold for $865,000
C$865,000
28 Purvis Dr, Hamilton, ON L8S 2S1
6beds
1,053sqft
Single Family Residence, Residential
Built in 1957
4,410 Square Feet Lot
$-- Zestimate®
C$821/sqft
$-- Estimated rent
Home value
Not available
Estimated sales range
Not available
Not available
Owner options
List your home for rent
Find your next renter with Zillow Rental Manager. Plus, with online applications, you can quickly screen prospective tenants – for free.
Refinance and save
C$3,657/mo
Est. payment
Refinancing to a lower rate could help reduce your monthly payments and save thousands over the life of the loan.
C$3,657/mo
Est. payment
Explore your selling options
Work with a Zillow partner agent
Leverage their expertise and Zillow's premium Showcase listings to get your home seen by more buyers.
Get startedList with your own agent
Get your home in front of millions of buyers by listing it on Zillow.
Learn how to do itSell it yourself
Take full control of how buyers see your home on Zillow by listing For Sale by Owner (FSBO).
List your homeWhat's special
Zillow last checked:
Listing updated:
Listed by:
Steve Augustine, Broker of Record,
Your Home Sold Guaranteed Realty Elite
Source: ITSO,MLS®#: 40728331Originating MLS®#: Cornerstone Association of REALTORS®
Facts & features
Interior
Bedrooms & bathrooms
- Bedrooms: 6
- Bathrooms: 2
- Full bathrooms: 2
- Main level bathrooms: 1
- Main level bedrooms: 3
Bedroom
- Level: Lower
Bedroom
- Level: Lower
Other
- Level: Main
Bedroom
- Level: Main
Bedroom
- Features: Walk-in Closet
- Level: Lower
Bedroom
- Level: Main
Bathroom
- Features: 4-Piece
- Level: Main
Bathroom
- Features: 4-Piece
- Level: Lower
Dining room
- Level: Main
Kitchen
- Level: Main
Kitchen
- Level: Lower
Laundry
- Level: Main
Laundry
- Level: Lower
Living room
- Level: Main
Recreation room
- Level: Lower
Storage
- Level: Lower
Heating
- Forced Air, Natural Gas
Cooling
- Central Air
Appliances
- Laundry: In Basement, Main Level
Features
- None
- Windows: Window Coverings
- Basement: Separate Entrance,Full,Finished
- Has fireplace: No
Interior area
- Total structure area: 1,953
- Total interior livable area: 1,053 sqft
- Finished area above ground: 1,053
- Finished area below ground: 900
Property
Parking
- Total spaces: 5
- Parking features: Concrete, Private Drive Double Wide
- Uncovered spaces: 5
Features
- Stories: 1
- Exterior features: Awning(s)
- Frontage type: North
- Frontage length: 49.00
Lot
- Size: 4,410 Square Feet
- Dimensions: 90 x 49
- Features: Urban, Ample Parking, Hospital, Park, Place of Worship, Public Transit, Quiet Area, Schools, Shopping Nearby
Details
- Additional structures: None
- Parcel number: 175640680
- Zoning: C/S-1335
Construction
Type & style
- Home type: SingleFamily
- Architectural style: Bungalow
- Property subtype: Single Family Residence, Residential
Materials
- Brick
- Foundation: Poured Concrete
- Roof: Metal
Condition
- 51-99 Years
- New construction: No
- Year built: 1957
Utilities & green energy
- Sewer: Sewer (Municipal)
- Water: Municipal
Community & HOA
Location
- Region: Hamilton
Financial & listing details
- Price per square foot: C$821/sqft
- Annual tax amount: C$5,652
- Date on market: 5/16/2025
- Inclusions: Window Coverings, 2 Refrigerators, 2 Stoves, 2 Dishwashers, 2 Overhead Microwaves, All Electrical Light Fixtures. (Furniture Negotiable)
- Road surface type: Paved
Price history
| Date | Event | Price |
|---|---|---|
| 6/20/2025 | Sold | C$865,000C$821/sqft |
Source: ITSO #40728331 Report a problem | ||
Public tax history
Tax history is unavailable.
Neighborhood: Ainslie Wood
Nearby homes
- C$744,9007 bd2 ba1k sqft15 Carwyn Cres, Hamilton, ON L8S3H3For Sale
- C$2,0993 bd1 ba1.3k sqft118 Lower Horning Rd #1, Hamilton, ON L8S3G7For Rent

- C$1,8954 bd2 ba1.1k sqft118 Lower Horning Rd #2, Hamilton, ON L8S3G7For Rent

- C$---- bd-- ba-- sqft59 Purvis Dr, Hamilton, ON L8S2S5Off Market
- C$---- bd-- ba-- sqft77 Blackwood Cres, Hamilton, ON L8S3H6Off Market
- C$---- bd-- ba-- sqft66 Purvis Dr, Hamilton, ON L8S2S4Off Market
- C$735,0006 bd2 ba901 sqft62 Harold Ct, Hamilton, ON L8S2R9Sold
- C$--1 bd1 ba-- sqft16 Beaucourt Pl #5, Hamilton, ON L8S2P7Off Market
Nearby schools
GreatSchools rating
No schools nearby
We couldn't find any schools near this home.
Schools provided by the listing agent
- Elementary: Cootes Paradise Ps; Canadian Marthyrs Catholic Es
- High: Westdale Ss; St. Mary Catholic Ss
Source: ITSO. This data may not be complete. We recommend contacting the local school district to confirm school assignments for this home.
