Welcome to this lovingly maintained family home in the highly desirable University Gardens community of Dundas. Nestled in a wonderful, family-oriented neighbourhood, this charming home offers a perfect blend of timeless character, comfortable living, and incredible potential. Ideally located just minutes from shopping, transit, McMaster University, and an abundance of beautiful parks, green spaces, and trails, this home is perfectly suited for families and nature enthusiasts. Featuring updates including a newer furnace and A/C (2022) and most windows updated in 2016. Original hardwood flooring lies beneath the carpet, offering an opportunity to possibly restore and showcase the home’s classic character. The main level offers two generously sized bedrooms, a welcoming family room with gas fireplace, and a full bathroom. The spacious Eat-In kitchen provides plenty of solid oak cabinetry and counter space, gas stove, along with a large pantry—ideal for everyday family living and entertaining. The fully finished lower level adds valuable living space and offers excellent flexibility for a growing or extended family. With a separate entrance, large 3- piece bathroom, cozy gas fireplace, and generous living space, this level provides wonderful potential for multi-generational living or additional income. Step outside into your own private, fully fenced backyard oasis. Beautiful gardens and a covered back deck create the perfect setting for summer entertaining, relaxing with family and friends, or simply enjoying your own peaceful outdoor retreat. This is a home where you can truly feel the love and care that has gone into it over the years. Warm, inviting, and full of possibilities, this wonderful property offers comfortable family living in a sought-after Dundas community. Don't miss this fantastic opportunity to make this special home your own!
For sale
C$849,900
12 Don St, Hamilton, ON L9H 4N9
4beds
1,661sqft
Single Family Residence, Residential
Built in 1953
5,000 Square Feet Lot
$-- Zestimate®
C$512/sqft
C$-- HOA
What's special
Original hardwood flooringTwo generously sized bedroomsSpacious eat-in kitchenGas stoveLarge pantrySeparate entranceCozy gas fireplace
- 1 day
- 6
- 0
Zillow last checked:
Listing updated:
Listed by:
Gia Walton, Salesperson,
RE/MAX Escarpment Realty Inc.
Source: ITSO,MLS®#: 40865734Originating MLS®#: Cornerstone Association of REALTORS®
Facts & features
Interior
Bedrooms & bathrooms
- Bedrooms: 4
- Bathrooms: 3
- Full bathrooms: 2
- 1/2 bathrooms: 1
- Main level bathrooms: 1
- Main level bedrooms: 2
Bedroom
- Level: Main
Bedroom
- Level: Main
Bedroom
- Level: Second
Bedroom
- Level: Second
Bathroom
- Features: 4-Piece
- Level: Main
Bathroom
- Features: 2-Piece
- Level: Second
Bathroom
- Features: 3-Piece
- Level: Basement
Other
- Level: Basement
Eat in kitchen
- Level: Main
Family room
- Level: Main
Laundry
- Level: Basement
Recreation room
- Features: Fireplace
- Level: Basement
Recreation room
- Level: Basement
Storage
- Level: Basement
Heating
- Forced Air, Natural Gas
Cooling
- Central Air
Appliances
- Included: Dryer, Gas Stove, Microwave, Refrigerator, Washer
- Laundry: In Basement
Features
- In-law Capability
- Windows: Window Coverings
- Basement: Full,Finished
- Number of fireplaces: 2
- Fireplace features: Gas
Interior area
- Total structure area: 1,661
- Total interior livable area: 1,661 sqft
- Finished area above ground: 1,661
Video & virtual tour
Property
Parking
- Total spaces: 3
- Parking features: Private Drive Single Wide
- Uncovered spaces: 3
Features
- Stories: 1
- Frontage type: South
- Frontage length: 50.00
Lot
- Size: 5,000 Square Feet
- Dimensions: 50 x 100
- Features: Urban, None
Details
- Parcel number: 174770096
- Zoning: R2
Construction
Type & style
- Home type: SingleFamily
- Architectural style: Traditional
- Property subtype: Single Family Residence, Residential
Materials
- Aluminum Siding
- Foundation: Concrete Block
- Roof: Asphalt Shing
Condition
- 51-99 Years
- New construction: No
- Year built: 1953
Utilities & green energy
- Sewer: Sewer (Municipal)
- Water: Municipal
Community & HOA
Location
- Region: Hamilton
Financial & listing details
- Price per square foot: C$512/sqft
- Annual tax amount: C$5,653
- Date on market: 9/24/2026
- Inclusions: Dryer, Gas Stove, Microwave, Refrigerator, Washer, Window Coverings, Fridge In Basement, All Elf's
Price history
| Date | Event | Price |
|---|---|---|
| 9/24/2026 | Listed for sale | C$849,900C$512/sqft |
Source:  TRREB #X13826160 Report a problem TRREB #X13826160 Report a problem | ||
Public tax history
Tax history is unavailable.
Climate risks
Neighborhood: University Gardens
Nearby schools
GreatSchools rating
No schools nearby
We couldn't find any schools near this home.
Schools provided by the listing agent
- Elementary: St. Augustine Catholic, Dundana Public
- High: St. Mary's, Dundas Valley
Source: ITSO. This data may not be complete. We recommend contacting the local school district to confirm school assignments for this home.
Similar homes
- C$799,9005 bd2 ba1k sqft154 Ewen Rd, Hamilton, ON L8S 3C7For Sale
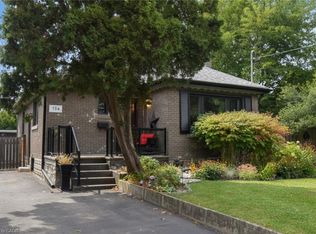 MLS ID #40865835, Izabella Bauer, Salesperson, Right at Home Realty. ITSO
 - C$879,9003 bd2 ba1k sqft31 Cameron Ave, Hamilton, ON L9H 1P6For Sale
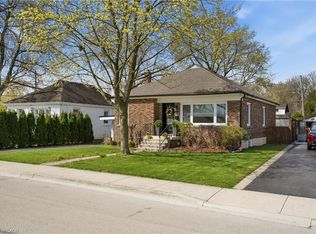 MLS ID #40865825, Christine Sohar, Salesperson, RE/MAX Escarpment Realty Inc.. ITSO
 - C$829,9005 bd2 ba841 sqft125 Haddon Ave S, Hamilton, ON L8S 1X7For Sale
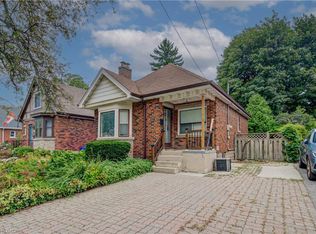 MLS ID #40865883, Steve Volf, Salesperson, Royal LePage State Realty Inc.. ITSO
 - C$839,9994 bd2 ba1.9k sqft244 Guildwood Dr, Hamilton, ON L9C 6W8For Sale
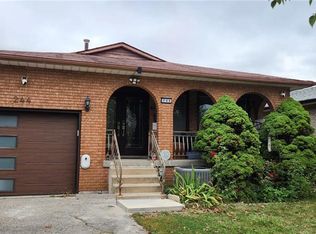 MLS ID #40865390, Vera Vassilyeva, Broker, Right at Home Realty. ITSO
