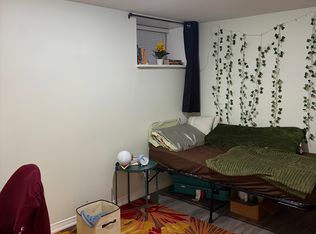
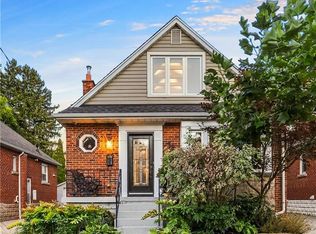
Rare opportunity in Westdale, steps from McMaster's front door, no bus required. A location students and investors rarely get the chance to secure. This 2.5 storey Tudor style home offers genuine curb appeal and over 2,800 sq ft of total living space, larger than most homes in the area and full of character throughout. The large, bright kitchen features skylights that flood the space with natural light, gleaming floors run through the home, original wood trim has been preserved, and the home has updated the electrical and plumbing. Currently set up with 7 student bedrooms, with two additional rooms having been used as bedrooms in the past, this home offers real flexibility for rental income or for a purchaser who wants an extra room for their own children. The loft bedroom becomes vacant this December, giving a purchaser the option to move in and claim that space right away. There is a bathroom on every floor for convenience, plus a newly renovated lower level bathroom, new carpet in the lower level, newer interior doors throughout, new flooring on the main level, and a new garage door. Parking is no issue with a 2 car driveway plus garage. This home has a long history of quality student tenants and was once the residence of a McMaster music professor, adding to its unique character. A rare and special offering in this sought after neighbourhood, properties like this do not come up often.
For sale
C$950,000
1236 King St W, Hamilton, ON L8S 1M6
7beds
2,221sqft
Single Family Residence, Residential
Built in 1935
5,348 Square Feet Lot
$-- Zestimate®
C$428/sqft
C$-- HOA
What's special
Genuine curb appealLarge bright kitchenNewer interior doors throughoutNew garage door
- 11 days
- 44
- 9
Zillow last checked:
Listing updated:
Listed by:
Julia Vanderklok, Salesperson,
Royal LePage Realty Plus Oakville Ltd.
Source: ITSO,MLS®#: 40864754Originating MLS®#: Cornerstone Association of REALTORS®
Facts & features
Interior
Bedrooms & bathrooms
- Bedrooms: 7
- Bathrooms: 3
- Full bathrooms: 2
- 1/2 bathrooms: 1
- Main level bathrooms: 1
- Main level bedrooms: 1
Bedroom
- Level: Main
Bedroom
- Level: Second
Bedroom
- Level: Second
Bedroom
- Level: Second
Bedroom
- Level: Third
Bedroom
- Level: Basement
Bedroom
- Level: Basement
Bathroom
- Features: 2-Piece
- Level: Main
Bathroom
- Features: 4-Piece
- Level: Second
Bathroom
- Features: 3-Piece
- Level: Basement
Dining room
- Level: Main
Kitchen
- Level: Main
Living room
- Level: Main
Storage
- Level: Basement
Heating
- Natural Gas, Radiant
Cooling
- Window Unit(s)
Appliances
- Included: Water Heater, Dishwasher, Dryer, Range Hood, Refrigerator, Stove, Washer
- Laundry: In Basement, Sink
Features
- Basement: Full,Finished
- Has fireplace: No
Interior area
- Total structure area: 2,801
- Total interior livable area: 2,221 sqft
- Finished area above ground: 2,221
- Finished area below ground: 580
Video & virtual tour
Property
Parking
- Total spaces: 3
- Parking features: Attached Garage, Tandem, Private Drive Single Wide
- Attached garage spaces: 1
- Uncovered spaces: 2
Features
- Stories: 2
- Patio & porch: Deck
- Frontage type: North
- Frontage length: 42.79
Lot
- Size: 5,348 Square Feet
- Dimensions: 42.79 x 125
- Features: Urban, Rectangular, Greenbelt, Highway Access, Hospital, Library, Open Spaces, Park, Place of Worship, Playground Nearby, Public Transit, Rec./Community Centre, Schools, Shopping Nearby, Trails
- Topography: Flat
Details
- Parcel number: 174620028
- Zoning: C/S-1361
Construction
Type & style
- Home type: SingleFamily
- Architectural style: Traditional
- Property subtype: Single Family Residence, Residential
Materials
- Brick, Stone
- Foundation: Concrete Perimeter, Stone
- Roof: Asphalt Shing
Condition
- 51-99 Years
- New construction: No
- Year built: 1935
Utilities & green energy
- Sewer: Sewer (Municipal)
- Water: Municipal
Community & HOA
Location
- Region: Hamilton
Financial & listing details
- Price per square foot: C$428/sqft
- Annual tax amount: C$8,870
- Date on market: 9/18/2026
- Inclusions: Dishwasher, Dryer, Range Hood, Refrigerator, Stove, Washer
- Exclusions: Tenants Personal Belongings.
Price history
| Date | Event | Price |
|---|---|---|
| 9/18/2026 | Listed for sale | C$950,000C$428/sqft |
Source:  TRREB #X13804960 Report a problem TRREB #X13804960 Report a problem | ||
Public tax history
Tax history is unavailable.
Climate risks
Neighborhood: Westdale
Nearby schools
GreatSchools rating
No schools nearby
We couldn't find any schools near this home.
Similar homes
- C$929,0004 bd3 ba1.7k sqft43 Crooks St, Hamilton, ON L8R 2Z7For Sale
 MLS ID #40866104, Paul Butler, Salesperson, RE/MAX Aboutowne Realty Corp.. ITSO
 - C$999,0004 bd3 ba1.2k sqft58 Uplands Ave, Hamilton, ON L8S 3X8For Sale
 MLS ID #40866485, Lori Hume, Salesperson, Right at Home Realty. ITSO
 - C$999,9006 bd3 ba2.5k sqft11 Wilmont Ct, Hamilton, ON L8S 2T1For Sale
 MLS ID #40846360, Ying Liu, Salesperson, Leaf King Realty Ltd.. ITSO
 - C$989,0004 bd2 ba1.7k sqft57 San Pedro Dr, Hamilton, ON L9C 2C4For Sale
 MLS ID #40866692, Emily Zablocki, Salesperson, RE/MAX Escarpment Golfi Realty Inc.. ITSO
