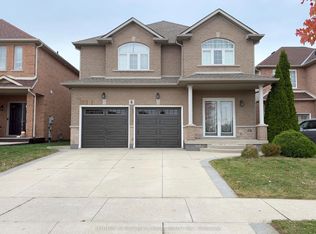
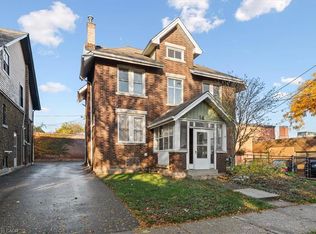
Welcome to 35 Moonstone Court, a versatile property tucked away on a quiet cul-de-sac on the West Mountain. This solid brick, two-storey detached home sits on an impressive 87 x 147 foot lot and offers 10 bedrooms, making it a wonderful fit for a large family, multigenerational living, or an investor seeking strong income potential. The main level offers three bedrooms along with a kitchen and bathroom. A natural gas fireplace and main floor laundry add warmth and everyday convenience, perfect for busy family life. The upper level features five bedrooms, including a spacious primary bedroom with its own ensuite. Additional bathrooms on this level serve the remaining bedrooms, giving everyone room to spread out. The fully finished basement includes two bedrooms plus its own kitchen, creating an ideal in-law setup. Grandparents, adult children, or extended family can enjoy their own private space while staying close to home. With separate kitchens on two levels, this home makes sharing a household easy without sacrificing independence. Additional features include central air, forced air gas heating, an attached double car garage, and a double wide private driveway offering four parking spaces in total, plenty of room for multiple drivers in the family. Surrounded by parks, open spaces, and nearby schools, this is a location where families can put down roots and grow together. Whether you’re bringing generations together under one roof or looking for a property with income potential, 35 Moonstone Court offers flexibility and long-term value that is hard to find.
For sale
C$999,000
35 Moonstone Ct, Hamilton, ON L9B 2Y1
10beds
2,532sqft
Single Family Residence, Residential
Built in ----
0.28 Acres Lot
$-- Zestimate®
C$395/sqft
C$-- HOA
What's special
Natural gas fireplaceMain floor laundryFully finished basementCentral airForced air gas heatingAttached double car garage
- 2 days
- 13
- 2
Zillow last checked:
Listing updated:
Listed by:
Ryan Urban, Broker,
Keller Williams Edge Realty,
Vicky Urban, Broker,
Keller Williams Edge Realty
Source: ITSO,MLS®#: 40874985Originating MLS®#: Cornerstone Association of REALTORS®
Facts & features
Interior
Bedrooms & bathrooms
- Bedrooms: 10
- Bathrooms: 4
- Full bathrooms: 4
- Main level bathrooms: 1
- Main level bedrooms: 3
Bedroom
- Level: Second
Bedroom
- Level: Second
Bedroom
- Level: Second
Bedroom
- Level: Second
Other
- Level: Second
Bedroom
- Level: Main
Bedroom
- Level: Main
Bedroom
- Level: Main
Bedroom
- Level: Basement
Bedroom
- Level: Basement
Bathroom
- Features: 4-Piece
- Level: Second
Bathroom
- Features: 3-Piece
- Level: Main
Bathroom
- Features: 4-Piece
- Level: Second
Bathroom
- Features: 3-Piece
- Level: Basement
Kitchen
- Level: Main
Kitchen
- Level: Basement
Living room
- Level: Main
Heating
- Forced Air, Natural Gas
Cooling
- Central Air
Appliances
- Included: Dishwasher, Dryer, Refrigerator, Stove, Washer
- Laundry: Main Level
Features
- Auto Garage Door Remote(s)
- Basement: Full,Finished
- Number of fireplaces: 1
- Fireplace features: Gas
Interior area
- Total structure area: 2,532
- Total interior livable area: 2,532 sqft
- Finished area above ground: 2,532
Video & virtual tour
Property
Parking
- Total spaces: 4
- Parking features: Attached Garage, Garage Door Opener, Private Drive Double Wide
- Attached garage spaces: 2
- Uncovered spaces: 2
Features
- Stories: 2
- Frontage type: North
- Frontage length: 87.20
Lot
- Size: 0.28 Acres
- Dimensions: 87.2 x 141.08
- Features: Urban, Ample Parking, Cul-De-Sac, Open Spaces, Park, Quiet Area, Schools
Details
- Parcel number: 175652564
- Zoning: C/S-1488
Construction
Type & style
- Home type: SingleFamily
- Architectural style: Traditional
- Property subtype: Single Family Residence, Residential
Materials
- Brick, Other
- Foundation: Unknown
- Roof: Asphalt Shing
Condition
- 0-5 Years
- New construction: No
Utilities & green energy
- Sewer: Sewer (Municipal)
- Water: Municipal
Community & HOA
Location
- Region: Hamilton
Financial & listing details
- Price per square foot: C$395/sqft
- Annual tax amount: C$15,000
- Date on market: 11/5/2026
- Inclusions: Dishwasher, Dryer, Garage Door Opener, Refrigerator, Stove, Washer
- Exclusions: Deep Freezer
Price history
| Date | Event | Price |
|---|---|---|
| 11/5/2026 | Listed for sale | C$999,000C$395/sqft |
Source:  TRREB #X14153166 Report a problem | ||
Public tax history
Tax history is unavailable.
Climate risks
Neighborhood: Falkirk
Nearby schools
GreatSchools rating
No schools nearby
We couldn't find any schools near this home.
Similar homes
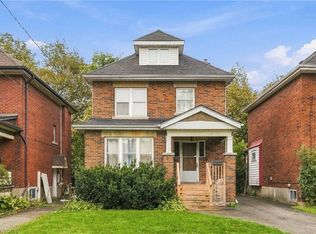
- C$949,0007 bd2 ba1.6k sqft44 Dalewood Cres, Hamilton, ON L8S 4B6For Sale
 MLS ID #40872504, Drew Woolcott, Broker, RE/MAX Escarpment Realty Inc.. ITSO
- C$675,00011 bd3 ba2k sqft68 Harold Ct, Hamilton, ON L8S 2R9For Sale
 MLS ID #40873150, Thomas Delespierre, Salesperson, Royal Lepage Signature Realty. ITSO
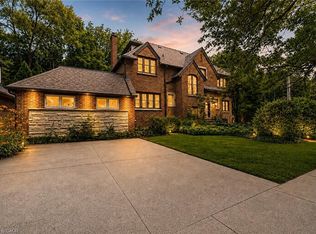
- C$1,449,9009 bd5 ba3.4k sqft4 Forsyth Ave N, Hamilton, ON L8S 4E1New Construction
 MLS ID #40865570, Steve Augustine, Broker of Record, Your Home Sold Guaranteed Realty Elite. ITSO
- C$750,0007 bd3 ba2.3k sqft14 Burris St, Hamilton, ON L8M 2J2For Sale
 MLS ID #40876942, Cory Welsh, Salesperson, RE/MAX Escarpment Realty Inc.. ITSO
