VERSATILE 7-BEDROOM HOME near McMaster University & McMaster Children's Hospital! Ready for immediate occupancy, this spacious 3-level home offers incredible flexibility for an end-user, extended family, or investor. Featuring 7 large bedrooms, 2 kitchens, 2 full bathrooms, multiple entrances, and plenty of on-site parking. Previously operated as an owner-occupied, self-managed fully LICENSED student rental, the property holds a VALID City of Hamilton Certificate of Compliance under the student rental by-law. Recent updates include new A/C (2025) with no outstanding rental items. Ideally located minutes from McMaster University, McMaster Children's Hospital, major highways, shopping, transit, and everyday amenities. Live in, rent out, or do both, the choice is yours.
For sale
C$759,800
82 Whitney Ave, Hamilton, ON L8S 2G5
7beds
1,314sqft
Single Family Residence, Residential
Built in 1949
3,317 Square Feet Lot
$-- Zestimate®
C$578/sqft
C$-- HOA
What's special
- 54 days
- 7
- 0
Zillow last checked:
Listing updated:
Listed by:
Maggie Abril, Broker of Record,
Nashdom Realty Brokerage Inc.
Source: ITSO,MLS®#: 40857507Originating MLS®#: Cornerstone Association of REALTORS®
Facts & features
Interior
Bedrooms & bathrooms
- Bedrooms: 7
- Bathrooms: 2
- Full bathrooms: 2
- Main level bathrooms: 1
- Main level bedrooms: 2
Bedroom
- Level: Main
- Area: 120.84
- Dimensions: 12ft. 0in. x 10ft. 7in.
Bedroom
- Level: Main
- Area: 120.84
- Dimensions: 12ft. 6in. x 10ft. 2in.
Bedroom
- Level: Second
- Area: 156.24
- Dimensions: 13ft. 2in. x 12ft. 0in.
Bedroom
- Level: Second
- Area: 144.48
- Dimensions: 12ft. 4in. x 12ft. 0in.
Bedroom
- Level: Basement
- Area: 110.2
- Dimensions: 11ft. 2in. x 10ft. 0in.
Bedroom
- Level: Basement
- Area: 130.1
- Dimensions: 13ft. 1in. x 10ft. 0in.
Bedroom
- Level: Basement
- Area: 121.77
- Dimensions: 11ft. 7in. x 11ft. 0in.
Bathroom
- Features: 4-Piece
- Level: Main
Bathroom
- Features: 3-Piece
- Level: Basement
Den
- Features: Walkout to Balcony/Deck
- Level: Main
Kitchen
- Level: Main
- Area: 79.66
- Dimensions: 13ft. 8in. x 6ft. 9in.
Kitchen
- Level: Basement
- Area: 90.49
- Dimensions: 10ft. 1in. x 9ft. 4in.
Laundry
- Level: Basement
Other
- Features: Bay Window
- Level: Main
- Area: 144.01
- Dimensions: 13ft. 8in. x 11ft. 1in.
Heating
- Forced Air, Natural Gas
Cooling
- Central Air
Appliances
- Included: Water Heater Owned
- Laundry: Lower Level
Features
- Basement: Walk-Up Access,Full,Finished
- Has fireplace: No
Interior area
- Total structure area: 1,314
- Total interior livable area: 1,314 sqft
- Finished area above ground: 1,314
Property
Parking
- Total spaces: 3
- Parking features: Mutual/Shared, Outside/Surface/Open
- Uncovered spaces: 3
Features
- Stories: 1
- Frontage type: North
- Frontage length: 33.17
Lot
- Size: 3,317 Square Feet
- Dimensions: 33.17 x 100
- Features: Urban, Rectangular, Hospital, Public Transit, Schools
Details
- Parcel number: 174580118
- Zoning: C/S-1335
Construction
Type & style
- Home type: SingleFamily
- Architectural style: Craftsman
- Property subtype: Single Family Residence, Residential
Materials
- Brick
- Foundation: Concrete Block
- Roof: Asphalt Shing
Condition
- 51-99 Years
- New construction: No
- Year built: 1949
Utilities & green energy
- Sewer: Sewer (Municipal)
- Water: Municipal
Community & HOA
Location
- Region: Hamilton
Financial & listing details
- Price per square foot: C$578/sqft
- Annual tax amount: C$5,979
- Date on market: 8/24/2026
- Inclusions: Other, Main Floor: Fridge, Stove, Dishwasher, Range Hood, Microwave. Basement: Fridge, 24 Inch Stove, Microwave, Range Hood, Front Load Washer And Dryer, Hot Water Heater (Owned), Central Vacuum 'as Is', 3 Ceiling Fans
Price history
| Date | Event | Price |
|---|---|---|
| 9/29/2026 | Price change | C$759,800-1.3%C$578/sqft |
Source:  TRREB #X13707128 Report a problem TRREB #X13707128 Report a problem | ||
| 8/24/2026 | Listed for sale | C$769,800C$586/sqft |
Source: TRREB #X13707128 Report a problem | ||
Public tax history
Tax history is unavailable.
Climate risks
Neighborhood: Ainslie Wood
Nearby schools
GreatSchools rating
No schools nearby
We couldn't find any schools near this home.
Schools provided by the listing agent
- Elementary: St. Joseph, Dalewood
- High: Westdale, St. Mary
Source: ITSO. This data may not be complete. We recommend contacting the local school district to confirm school assignments for this home.

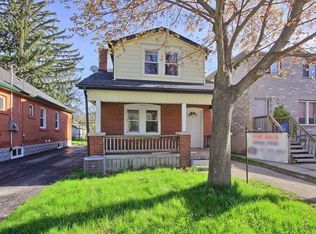

Similar homes
- C$729,9006 bd2 ba1.1k sqft33 Cline Ave N, Hamilton, ON L8S 3Z3For Sale
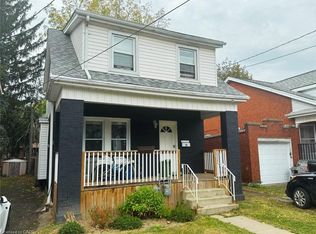 MLS ID #40867699, Adam Cooke, Salesperson, Revel Realty Inc.. ITSO
 - C$729,0005 bd2 ba768 sqft74 Royal Ave, Hamilton, ON L8S 2C5For Sale
 MLS ID #40851459, Betsy Wang, Broker, RE/MAX Escarpment Realty Inc.. ITSO
 - C$799,0006 bd2 ba1k sqft173 W 32nd St, Hamilton, ON L9C 5H1For Sale
 MLS ID #40864123, Judi Caplan, Broker, Coldwell Banker Community Professionals. ITSO
 - C$649,9004 bd2 ba1.1k sqft61 Glenmount Ave, Hamilton, ON L8S 2L3For Sale
 MLS ID #40855848, Sarah Amina Khan, Broker, RE/MAX Escarpment Realty Inc.. ITSO
