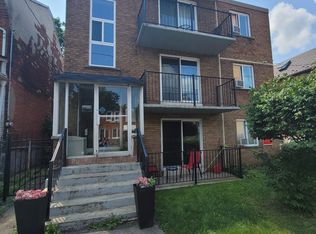
C$799,9973 bd|2 ba|1.7k sqft146 Forest Ave, Hamilton, ON L8N1X5For SaleNo image available for this property
C$--3 bd|2 ba|1.8k sqft136 Augusta St, Hamilton, ON L8N1R4Off MarketNo image available for this property
C$499,9001 bd|1 ba|708 sqft62 Liberty St, Hamilton, ON L8N2N6For SaleNo image available for this property
C$729,8886 bd|4 ba|-- sqft199 Ferguson Ave S #197, Hamilton, ON L8N2N2For SaleNo image available for this property
C$824,9004 bd|3 ba|1.1k sqft23 Kipling Rd, Hamilton, ON L8S 3X2For SaleMLS ID #40854511, Craig Maclean, Salesperson, Chestnut Park Real Estate Ltd.. ITSO
C$699,0003 bd|3 ba|1.7k sqft100 Beddoe Dr #21, Hamilton, ON L8P 4Z2For SaleMLS ID #40839576, Daniela Tofano, Salesperson, Coldwell Banker Community Professionals. ITSO
C$1,199,0005 bd|3 ba|1.5k sqft758 Francis Rd, Burlington, ON L7T 4A3For SaleMLS ID #40833757, Jackie Noble, Salesperson, Royal LePage Burloak Real Estate Services. ITSO
C$649,9003 bd|1 ba|1.2k sqft148 Dundurn St N, Hamilton, ON L8R 3E8For SaleMLS ID #40845494, Ramsin Kamo, Salesperson, Coldwell Banker Community Professionals. ITSO
C$899,9994 bd|4 ba|1.6k sqft2147 Governors Rd, Hamilton, ON L0R 1J0For SaleNo image available for this propertyMLS ID #40844464, Wendy Wolfe, Salesperson, Century 21 Heritage Group Ltd.. ITSO
C$899,0002 bd|2 ba|1.3k sqft1351 Ontario St #14, Burlington, ON L7S 1E9For SaleNo image available for this propertyMLS ID #40829035, Linda Maguire, Broker, Royal LePage Burloak Real Estate Services. ITSO
C$899,0003 bd|4 ba|2k sqftFairways At Chedoke, Hamilton, ON L8P 4Z2For SaleNo image available for this propertyMLS ID #40831889, Colette R. Cooper, Broker, Royal LePage State Realty Inc.. ITSO
C$749,7774 bd|2 ba|1.2k sqft120 Stone Church Rd W, Hamilton, ON L9B 1A3For SaleNo image available for this propertyMLS ID #40855543, Albert Iavarone, Salesperson, RE/MAX Escarpment Realty Inc.. ITSO
C$1,299,9993 bd|3 ba|1.9k sqft128 Canada St, Hamilton, ON L8P 1P5For SaleNo image available for this propertyMLS ID #40822837, Ramsin Kamo, Salesperson, Coldwell Banker Community Professionals. ITSO
C$2,299,0006 bd|5 ba|3.9k sqft3 Lovers Ln, Hamilton, ON L9G 1G4For SaleNo image available for this propertyMLS ID #40842503, Douglas Folsetter, Salesperson, Real Broker Ontario Ltd.. ITSO
C$629,9003 bd|2 ba|1.9k sqft57 Balsam Ave S, Hamilton, ON L8M 3B2For SaleNo image available for this propertyMLS ID #40856675, Angela Makino, Salesperson, Coldwell Banker Community Professionals. ITSO
C$874,9004 bd|4 ba|2.3k sqft72 Gurnett Dr, Hamilton, ON L9C 7J8For SaleNo image available for this propertyMLS ID #40846002, Vincent Guagliano, Broker, RE/MAX Escarpment Realty Inc.. ITSO
C$659,0003 bd|1 ba|1.2k sqft76 Margaret Ave, Hamilton, ON L8G 3G5For SaleNo image available for this propertyMLS ID #40849205, Natalie Thomas-Morgan, Salesperson, RE/MAX Escarpment Realty Inc.. ITSO
C$789,9004 bd|2 ba|1.3k sqft328 E 19th St, Hamilton, ON L9A 4S8For SaleNo image available for this propertyMLS ID #40851310, Jess Fabrizio, Salesperson, RE/MAX Escarpment Realty Inc.. ITSO
C$699,9002 bd|3 ba|1.3k sqft4045 Upper Middle Rd Unit 25, Burlington, ON L7M 4S9For SaleNo image available for this propertyMLS ID #40855566, Adam Lempka, Salesperson, Royal LePage Burloak Real Estate Services. ITSO
C$539,0003 bd|1 ba|1k sqft224 Balsam Ave S, Hamilton, ON L8M 3C1For SaleNo image available for this propertyMLS ID #40823013, Larry Paletta, Salesperson, RE/MAX Escarpment Realty Inc.. ITSO
C$1,399,9004 bd|4 ba|2.3k sqft523 Terrace Way, Oakville, ON L6M 1N5For SaleNo image available for this propertyMLS ID #40835575, Matt Maguire, Salesperson, Royal LePage Burloak Real Estate Services. ITSO
C$629,9003 bd|2 ba|1.1k sqft1860 Upper Gage Ave #15, Hamilton, ON L8W 3Y6For SaleNo image available for this propertyMLS ID #40855800, Craig Maclean, Salesperson, Chestnut Park Real Estate Ltd.. ITSO
C$829,9003 bd|3 ba|1.5k sqft143 Catharine St N, Hamilton, ON L8R 1J5For SaleNo image available for this propertyMLS ID #40841242, Martin Smith, Broker, One Percent Realty Ltd.. ITSO
C$474,9002 bd|2 ba|1k sqft88 Chestnut Ave, Hamilton, ON L8L 6K9For SaleNo image available for this propertyMLS ID #40835738, Michael Phinney, Salesperson, Royal LePage Real Estate Services Phinney Real Estate. ITSO
C$674,9002 bd|3 ba|1.3k sqft44 Westbank Trl, Stoney Creek, ON L8J 0H5For SaleNo image available for this propertyMLS ID #40855644, Ramsin Kamo, Salesperson, Coldwell Banker Community Professionals. ITSO
C$1,049,9003 bd|2 ba|1.2k sqft2389 Peart Ct, Burlington, ON L7P 2V5For SaleNo image available for this propertyMLS ID #40844288, Sarah Stephenson Logue, Broker of Record, RE/MAX Escarpment Team Logue Realty Inc.. ITSO
C$999,9994 bd|3 ba|2.5k sqft773 Lawrence Rd, Hamilton, ON L8K 1Z7For SaleNo image available for this propertyMLS ID #40849873, Lewis Weinerman, Broker of Record, Platinum Lion Realty Inc.. ITSO
C$1,699,9003 bd|2 ba|1.6k sqft403 Donald Campbell Ave, Milton, ON L9T 1C1For SaleNo image available for this propertyMLS ID #40842452, Sarah Stephenson Logue, Broker of Record, RE/MAX Escarpment Team Logue Realty Inc.. ITSO
C$679,9002 bd|2 ba|1.1k sqft20 Kitty Murray Ln #11, Hamilton, ON L9K 1L7For SaleNo image available for this propertyMLS ID #40834678, Natalie Butler, Salesperson, Royal LePage State Realty Inc.. ITSO
C$669,9003 bd|2 ba|1.3k sqft143 Huxley Ave S, Hamilton, ON L8K 2P9For SaleNo image available for this propertyMLS ID #40818153, Mark Debruyn-Smith, Salesperson, Royal LePage State Realty Inc.. ITSO
C$1,449,9004 bd|4 ba|3.9k sqft377 Hess St S, Hamilton, ON L8P 3R2For SaleNo image available for this propertyMLS ID #40853082, Douglas Folsetter, Salesperson, Real Broker Ontario Ltd.. ITSO
C$1,199,9005 bd|4 ba|2.5k sqft137 Sherman Ave S, Hamilton, ON L8M 2R1For SaleNo image available for this propertyMLS ID #40827350, Jake Nicolle, Salesperson, REAL BROKER ONTARIO LTD BROKERAGE 1800R. ITSO
C$1,199,9004 bd|4 ba|2.6k sqft145 Stillwater Cres, Hamilton, ON L8B 1V5For SaleNo image available for this propertyMLS ID #40854306, Matt Maguire, Salesperson, Royal LePage Burloak Real Estate Services. ITSO
C$899,900-- bd|-- ba|2.4k sqft217 Caroline St S, Hamilton, ON L8P 3L5For SaleNo image available for this propertyMLS ID #40855293, Matthew Regan, Salesperson, RE/MAX Escarpment Realty Inc.. ITSO
C$2,089,0004 bd|4 ba|2.8k sqft2324 Homer Dr, Burlington, ON L7P 4V4For SaleNo image available for this propertyMLS ID #40821324, Kevin Wedzinga, Salesperson, RE/MAX Real Estate Centre Inc.. ITSO
C$799,0004 bd|2 ba|1.3k sqft62 Spadara Dr, Hamilton, ON L9B 2K3For SaleNo image available for this propertyMLS ID #40846016, Anil Verma, Salesperson, RE/MAX Escarpment Realty Inc.. ITSO
C$1,149,0005 bd|5 ba|2.3k sqft38 E 16th St, Hamilton, ON L9A 4H9For SaleNo image available for this propertyMLS ID #40833751, Chris Cipriani, Salesperson, RE/MAX Escarpment Realty Inc.. ITSO
C$450,0003 bd|1 ba|832 sqft32 Allan Ave, Hamilton, ON L8H 2C9For SaleNo image available for this propertyMLS ID #40839217, Nick Czarnogorski, Salesperson, Sutton Group Summit Realty Inc.. ITSO
C$685,0003 bd|3 ba|1.1k sqft479 Woodview Rd #3, Burlington, ON L7N 2Z9For SaleNo image available for this propertyMLS ID #40854063, Bob Van De Vrande, Broker of Record, CASORA REALTY INC.. ITSO
C$1,149,9006 bd|3 ba|2.2k sqft9793 Dickenson Rd W, Hamilton, ON L0R 1W0For SaleNo image available for this propertyMLS ID #40849863, Tina D. Roberts, Salesperson, RE/MAX Escarpment Realty Inc.. ITSO
C$649,9004 bd|2 ba|2k sqft15 Adelaide St, Grimsby, ON L3M 1X2For SaleNo image available for this propertyMLS ID #40856644, Julie Swayze, Salesperson, RE/MAX Hallmark Realty Ltd. ITSO
C$1,949,0003 bd|4 ba|2.2k sqftRed Path Place, Burlington, ON L7R 1H8For SaleNo image available for this propertyMLS ID #40831214, Michael O'sullivan, Salesperson, RE/MAX Escarpment Realty Inc.. ITSO
C$799,9002 bd|3 ba|1.6k sqft955 King Rd #15, Burlington, ON L7T 4J6For SaleNo image available for this propertyMLS ID #40827471, Rhonda Brierley, Salesperson, Royal LePage Burloak Real Estate Services. ITSO
C$1,399,8884 bd|2 ba|1.1k sqft2033 Saxon Rd, Oakville, ON L6L 2V1For SaleNo image available for this propertyMLS ID #40807174, Sarah Macmurchy, Salesperson, RE/MAX Aboutowne Realty Corp.. ITSO