This unit has sunlighlt coming in the windows every morning. The condos at the Olympia right now may represent one of the best buys in this market. Why? Because they are almost 1,000 sq. ft which is 300 sq. ft. more than comparable buildings and prices in the area. Has a balcony; others may not. Great for tea or coffee in the morning and suntanning in the spring and summer and relaxing anytime. Doctors, interns, nurses, assistant medical people like The Olympia because it is on the next block to St. Josephs hospital. Has 2 bedrooms! 2 bathrooms. May have the most amenities of any upscale condo building, indoor pool, sauna, gym, pool table, party room, squash and racquet ball court, underground parking. The Go-Train and Go Buses all day long every 30 minutes are 5 short blocks away 5-10 minute walk. Be on your laptop and do work on the way to Toronto. In trendy Corktown area, bars, restaurants, parks, schools, walk to downtown shopping, campuses of universities downtown and more. City and escarpment views. The unit may need a cosmetic refresh, and the price reflects its condition. Premier type building with recent upgrades feels like new. Hallways new carpet and marble like floors. Enjoy top amenities: indoor pool, gym, sauna, squash court, billiards, and party room. Condo fee INCLUDES heat, hydro, water, and building insurance. $1,000 approx. per month but take that off and it is like $700. Taxes low like $200 not $400 per month yet is an upscale type of atrractive building. Walk to Augusta, James St S, Jackson Square, St. Joseph's Hospital, 9-minute drive to Limeridge Mall, GO Station 4 short blocks, and 1 block to St. Joseph's Hospital, parks 1 block, Affordable, central, and full of potential-don't miss it! 2 Bedroom units with this square footage and layout and balcony and amenities unbeatable. Sunshine in the morning on your balcony. At one time these type of units sold for $450 to $550 and I believe can go back to that someday wheter it is 2- 6 years who knows
Under contract
C$259,900
150 Charlton Ave E #402, Hamilton, ON L8N 3X3
2beds
2baths
Apartment
Built in ----
-- sqft lot
$-- Zestimate®
C$--/sqft
C$942/mo HOA
What's special
- 201 days |
- 29 |
- 0 |
Zillow last checked:
Listing updated:
Listed by:
BRIDGECAN REALTY CORP.
Source: TRREB,MLS®#: X12716970 Originating MLS®#: Toronto Regional Real Estate Board
Originating MLS®#: Toronto Regional Real Estate BoardFacts & features
Interior
Bedrooms & bathrooms
- Bedrooms: 2
- Bathrooms: 2
Primary bedroom
- Level: Main
- Dimensions: 4.27 x 3.23
Bedroom 2
- Level: Main
- Dimensions: 3.3 x 3.1
Bathroom
- Level: Main
- Dimensions: 2.29 x 1.52
Bathroom
- Level: Main
- Dimensions: 1.52 x 1.52
Dining room
- Level: Main
- Dimensions: 4.98 x 3.17
Kitchen
- Level: Main
- Dimensions: 3.15 x 1.96
Living room
- Level: Main
- Dimensions: 4.98 x 3.17
Heating
- Baseboard, Electric
Cooling
- None
Appliances
- Laundry: Coin Operated
Features
- Basement: None
- Has fireplace: No
Interior area
- Living area range: 900-999 null
Property
Parking
- Total spaces: 1
- Parking features: Underground, Garage Door Opener
- Has garage: Yes
Features
- Exterior features: Open Balcony
Lot
- Features: Golf, Hospital, Library, Marina, Public Transit, School
Details
- Parcel number: 180260208
Construction
Type & style
- Home type: Apartment
- Property subtype: Apartment
Materials
- Concrete
Community & HOA
HOA
- Amenities included: Exercise Room, Game Room, Gym, Indoor Pool, Party Room/Meeting Room, Recreation Room
- Services included: Heat Included, Hydro Included, Water Included, Common Elements Included, Building Insurance Included
- HOA fee: C$942 monthly
- HOA name: WCC
Location
- Region: Hamilton
Financial & listing details
- Annual tax amount: C$2,391
- Date on market: 1/21/2026
Price history
Price history is unavailable.
Public tax history
Tax history is unavailable.
Climate risks
Neighborhood: Corktown
Nearby schools
GreatSchools rating
No schools nearby
We couldn't find any schools near this home.
- C$--1 bd1 ba500 sqft150 Charlton Ave E #20, Hamilton, ON L8N3X3Off Market

- C$229,0001 bd1 ba-- sqft150 Charlton Ave E #601, Hamilton, ON L8N3X3For Sale
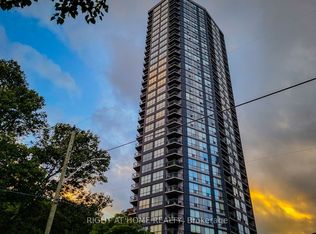
- C$2,2002 bd2 ba-- sqft150 Charlton Ave E #608, Hamilton, ON L8N3X3For Rent

- C$1,5501 bd1 ba-- sqft150 Charlton Ave E #1803, Hamilton, ON L8N3X3For Rent

- C$329,0002 bd2 ba-- sqft150 Charlton Ave E #2604, Hamilton, ON L8N3X3For Sale
- C$2,3002 bd2 ba-- sqft150 Charlton Ave E #804, Hamilton, ON L8N3X3For Rent
- C$--2 bd1 ba-- sqft150 Charlton Ave E #2708, Hamilton, ON L8N3X3Off Market
- C$--2 bd2 ba990 sqft150 Charlton Ave E #504, Hamilton, ON L8N3X3Off Market
- C$--1 bd1 ba500 sqft150 Charlton Ave E #2001, Hamilton, ON L8N3X3Off Market
Similar homes
- C$259,0002 bd2 ba996 sqft150 Charlton Ave E #708, Hamilton, ON L8N 3X3For Sale
 MLS ID #40846733, Dave Sohal, Broker of Record, Bridgecan Realty Corp.. ITSO
 - C$278,0002 bd1 ba-- sqftChateau Royale, Hamilton, ON L8P 2Z6For Sale
 MLS ID #X13650356, REAL BROKER ONTARIO LTD.. TRREB
 - C$249,9002 bd1 ba-- sqft81 Charlton Ave E #103, Hamilton, ON L8N 1Y7For Sale
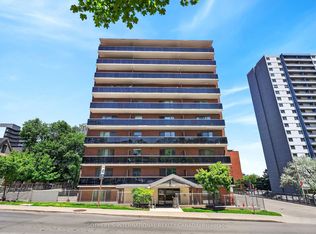 MLS ID #X13471116, SOTHEBY'S INTERNATIONAL REALTY CANADA. TRREB
 - C$229,0001 bd1 ba-- sqft150 Charlton Ave E #601, Hamilton, ON L8N 3X3For SaleMLS ID #X12873674, RIGHT AT HOME REALTY INC.. TRREB
- C$249,9002 bd2 ba975 sqft222 Jackson St W #305, Hamilton, ON L8P 4S5For SaleMLS ID #40847568, Rob Golfi, Salesperson, RE/MAX Escarpment Golfi Realty Inc.. ITSO
- C$289,9001 bd1 ba482 sqft150 Charlton Ave E #3003, Hamilton, ON L8N 3X3For SaleMLS ID #40852925, Nikola Bucalo, Salesperson, CASORA REALTY INC.. ITSO
- C$237,5001 bd1 ba482 sqft150 Charlton Ave E #1201, Hamilton, ON L8N 3X3For SaleMLS ID #40848986, Bain Thompson, Salesperson, SUTTON GROUP SUMMIT REALTY INC BROKERAGE. ITSO
- C$225,9992 bd1 ba706 sqft137 Emerald St S #25, Hamilton, ON L8N 2V4For SaleMLS ID #40826001, Justin Brown, Broker, Coldwell Banker Community Professionals. ITSO
- C$298,0002 bd2 ba-- sqft135 James St S Unit 314, Hamilton, ON L8P 2Z6For SaleMLS ID #X13602914, HOMELIFE/REALTY ONE LTD.. TRREB
- C$319,9002 bd2 ba-- sqft135 James St S #1401, Hamilton, ON L8P 2Z6For SaleMLS ID #X13434256, RE/MAX ROUGE RIVER REALTY LTD.. TRREB
- C$330,0002 bd2 ba1.1k sqftCharlton Towers, Hamilton, ON L8P 2C1For SaleMLS ID #40844338, Chris Knighton, Salesperson, eXp Realty. ITSO
- C$319,0002 bd1 ba1.1k sqftDorchester Apts, Hamilton, ON L8P 2G6For SaleMLS ID #40808318, Nancie Mleczko, Broker, Coldwell Banker Community Professionals. ITSO
- C$274,0002 bd1 ba952 sqft175 Hunter St E #401, Hamilton, ON L8N 4E7For SaleMLS ID #40843378, Joshua Mcguire, Salesperson, RE/MAX Real Estate Centre Inc.. ITSO
- C$295,0002 bd2 ba1.3k sqftVillage Hill, Hamilton, ON L8P 4S5For SaleMLS ID #40843721, Mike Heddle, Broker, Royal LePage State Realty Inc.. ITSO
- C$299,0001 bd1 ba-- sqft90 Charlton Ave W #605, Hamilton, ON L8P 0B4For SaleMLS ID #X13625874, NORTH 2 SOUTH REALTY. TRREB
- C$328,0002 bd2 ba1k sqft135 James St S #701, Hamilton, ON L8P 2Z6For SaleMLS ID #40849688, Sabrina Italiano, Salesperson, Stonemill Realty Inc.. ITSO
- C$198,0001 bd1 ba598 sqftHillview Terrace Appartment Co-Operative Ltd., Hamilton, ON L8N 2G1New ConstructionMLS ID #40832868, John Schlett, Salesperson, RE/MAX Escarpment Realty Inc.. ITSO
- C$314,9002 bd2 ba1k sqftChateau Royale, Hamilton, ON L8P 2Z6For SaleMLS ID #40816108, Maureen Molony, Salesperson, Platinum Lion Realty Inc.. ITSO
- C$275,0001 bd1 ba-- sqft1 Jarvis St #521, Hamilton, ON L8R 3J2For SaleMLS ID #X13626784, HOMELIFE/MIRACLE REALTY LTD. TRREB
- C$269,9001 bd1 ba656 sqft9 Grant Blvd #106, Dundas, ON L9H 4L5New ConstructionMLS ID #40814246, Ross Mogridge, Salesperson, RE/MAX Escarpment Realty Inc.. ITSO
