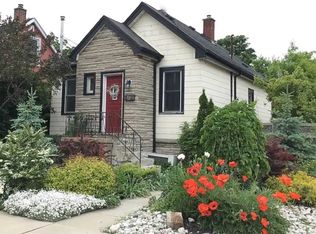
LOCATION!!! On the Mountain, but walking distance from Downtown. Spectacular Reno 2 years ago - like a new home!!! From the studs out. Complete Waterproofing! New Electrical, Plumbing, Windows, New Kitchen, 3 new Baths, new Flooring throughout. Top quality materials and workmanship throughout. Spacious open concept layout, total of 4 bedrooms, 2 on upper, and 2 on main level, with walkouts to the new deck. Finished basement with side entrance and roughin for second kitchen for APT / Nanny, or In-laws Suite. Sitting on a large gently sloping 40 X 100 lot with brand new cedar fencing. Gas BBQ line hookup under deck. Peaceful, serene, child safe street. Close to school, public transit, and shopping. Panoramic views of downtown Hamilton and the harbor, bicycle pathways! Trendy up and coming Concession Street, Shops, Diners, and Cafes. Medical offices a stroll away. Steps to Juravinski Hospital. St. Joseph Hospital and downtown minutes down the Jolly Cut. Limeridge Mall and Lincoln Alexander Pkwy 8 minutes south. Sam Lawrence Park with walking trails and gardens.
For sale
C$769,000
84 E 15th St, Hamilton, ON L9A 4E9
6beds
3baths
Single Family Residence
Built in ----
4,088 Square Feet Lot
$-- Zestimate®
C$--/sqft
C$-- HOA
What's special
Complete waterproofingNew electricalNew kitchenNew flooring throughoutSpacious open concept layoutBrand new cedar fencing
- 131 days
- 7
- 0
Zillow last checked:
Listing updated:
Listed by:
ZOLO REALTY
Source: TRREB,MLS®#: X13414560 Originating MLS®#: Toronto Regional Real Estate Board
Originating MLS®#: Toronto Regional Real Estate BoardFacts & features
Interior
Bedrooms & bathrooms
- Bedrooms: 6
- Bathrooms: 3
Heating
- Forced Air, Gas
Cooling
- Central Air
Appliances
- Included: Instant Hot Water
Features
- Primary Bedroom - Main Floor
- Flooring: Carpet Free
- Basement: Finished
- Has fireplace: Yes
- Fireplace features: Electric
Interior area
- Living area range: 1100-1500 null
Video & virtual tour
Property
Parking
- Total spaces: 3
Features
- Stories: 1.5
- Pool features: None
Lot
- Size: 4,088 Square Feet
- Features: Rectangular Lot
Details
- Parcel number: 170510206
- Other equipment: Sump Pump
Construction
Type & style
- Home type: SingleFamily
- Property subtype: Single Family Residence
Materials
- Brick
- Foundation: Block
- Roof: Asphalt Shingle
Utilities & green energy
- Sewer: Sewer
Community & HOA
Location
- Region: Hamilton
Financial & listing details
- Annual tax amount: C$4,581
- Date on market: 6/8/2026
Price history
Price history is unavailable.
Public tax history
Tax history is unavailable.
Climate risks
Neighborhood: Inch Park
Nearby schools
GreatSchools rating
No schools nearby
We couldn't find any schools near this home.

Similar homes
- C$719,0004 bd2 ba-- sqft1 Welbourn Dr, Hamilton, ON L9A 3N1For Sale
 MLS ID #X14031746, RIGHT AT HOME REALTY INC.. TRREB
 - C$799,0007 bd4 ba-- sqft342 King William St, Hamilton, ON L8L 1P3For Sale
 MLS ID #X14089868, HOMELIFE EXCELSIOR REALTY INC.. TRREB
 - C$799,9993 bd2 ba-- sqft323 Charlton Ave W, Hamilton, ON L8P 2E6For Sale
 MLS ID #X14083064, RE/MAX REALTY SERVICES INC.. TRREB
 - C$789,9006 bd3 ba-- sqft746 King St W, Hamilton, ON L8S 1J8For Sale
 MLS ID #X13767796, RE/MAX GOLD REALTY INC.. TRREB
