Welcome to 131 West 34th St, a solid brick bungalow on an oversized corner lot in Hamilton's Westcliffe neighbourhood. Enjoy over 2,000 sq ft of finished living space on this quiet, family-friendly street with no through traffic. The main floor open-concept kitchen and living area were completely redone in 2026. Quartz counters, an undermount sink, soft-close cabinetry and stainless steel appliances make this space the heart of the home. New flooring and pot lights throughout the main floor. Three bedrooms and a 4-piece bath complete this level. Downstairs, the fully finished lower level gives everyone room to spread out. A large rec room is anchored by a white stone feature wall, with vinyl flooring and pot lights throughout. A fourth bedroom, a 3-piece bath and laundry make this level well suited to multi-generational living. Out back, mature trees surround a large, private yard with a deck and a shed with its own power. The U-shaped driveway has room for four vehicles. From here, walk to the escarpment, the Chedoke stairs, the Rail Trail, golf and parks, with Chedoke Elementary and Sir Allan MacNab close by. The Linc, Highway 403 and the Meadowlands are minutes away. Contact the listing agent for more information or to book your private viewing.
For sale
C$779,900
131 W 34th St, Hamilton, ON L9C 5K4
4beds
2baths
Single Family Residence
Built in ----
6,000 Square Feet Lot
$-- Zestimate®
C$--/sqft
C$-- HOA
What's special
Solid brick bungalowOversized corner lotQuartz countersUndermount sinkSoft-close cabinetryStainless steel appliancesThree bedrooms
- 7 days
- 50
- 2
Zillow last checked:
Listing updated:
Listed by:
Keller Williams Edge Realty
Source: TRREB,MLS®#: X13797646 Originating MLS®#: Oakville, Milton & District Real Estate Board
Originating MLS®#: Oakville, Milton & District Real Estate BoardFacts & features
Interior
Bedrooms & bathrooms
- Bedrooms: 4
- Bathrooms: 2
Primary bedroom
- Description: Primary Bedroom
- Level: Main
- Area: 10.96 Square Meters
- Area source: Other
- Dimensions: 4.00 x 2.74
Bedroom
- Level: Basement
- Dimensions: 3.71 x 2.49
Bedroom 2
- Description: Bedroom 2
- Level: Main
- Area: 9.18 Square Meters
- Area source: Other
- Dimensions: 3.35 x 2.74
Bedroom 3
- Description: Bedroom 3
- Level: Main
- Area: 7.38 Square Meters
- Area source: Other
- Dimensions: 2.87 x 2.57
Bathroom
- Description: Bathroom
- Level: Main
- Area: 4.62 Square Meters
- Area source: Other
- Dimensions: 2.31 x 2.00
Bathroom
- Level: Basement
- Dimensions: 1.98 x 2.01
Other
- Description: Cold Room/Cantina
- Level: Basement
- Area: 4.56 Square Meters
- Area source: Other
- Dimensions: 2.39 x 1.91
Kitchen
- Description: Kitchen
- Level: Main
- Area: 19.11 Square Meters
- Area source: Other
- Dimensions: 5.49 x 3.48
Laundry
- Level: Basement
- Dimensions: 3.91 x 2.11
Living room
- Description: Living Room
- Level: Main
- Area: 20.18 Square Meters
- Area source: Other
- Dimensions: 5.80 x 3.48
Recreation
- Description: Recreation
- Level: Basement
- Area: 60.59 Square Meters
- Area source: Other
- Dimensions: 10.41 x 5.82
Utility room
- Description: Workshop
- Level: Basement
- Area: 16.32 Square Meters
- Area source: Other
- Dimensions: 4.52 x 3.61
Heating
- Forced Air, Gas
Cooling
- Central Air
Features
- None
- Basement: Full,Finished
- Has fireplace: No
Interior area
- Living area range: 700-1100 null
Video & virtual tour
Property
Parking
- Total spaces: 4
- Parking features: Private
Features
- Pool features: None
Lot
- Size: 6,000 Square Feet
- Features: Other, School, Park
Details
- Parcel number: 170400238
Construction
Type & style
- Home type: SingleFamily
- Architectural style: Bungalow
- Property subtype: Single Family Residence
Materials
- Brick
- Foundation: Concrete Block
- Roof: Asphalt Shingle
Utilities & green energy
- Sewer: Sewer
Community & HOA
Location
- Region: Hamilton
Financial & listing details
- Tax assessed value: C$339,000
- Annual tax amount: C$5,279
- Date on market: 9/17/2026
Price history
Price history is unavailable.
Public tax history
Tax history is unavailable.
Climate risks
Neighborhood: Westcliffee
Nearby schools
GreatSchools rating
No schools nearby
We couldn't find any schools near this home.
Similar homes
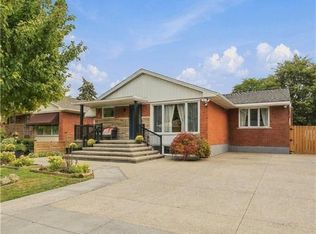
- C$859,0005 bd3 ba1.3k sqft215 W 33rd St, Hamilton, ON L9C 5J4For Sale
 MLS ID #40865273, Andrea Ielasi, Salesperson, RE/MAX Escarpment Golfi Realty Inc.. ITSO
 - C$799,0006 bd2 ba1k sqft173 W 32nd St, Hamilton, ON L9C 5H1For Sale
 MLS ID #40864123, Judi Caplan, Broker, Coldwell Banker Community Professionals. ITSO
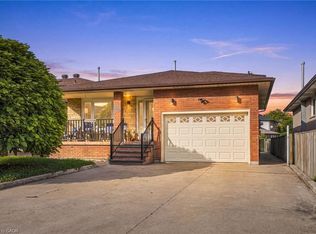
 - C$799,9004 bd2 ba2.2k sqft42 Lasila Ct, Hamilton, ON L9C 7B6For Sale
 MLS ID #40864763, Michael St. Jean, Salesperson, Michael St. Jean Realty Inc.. ITSO
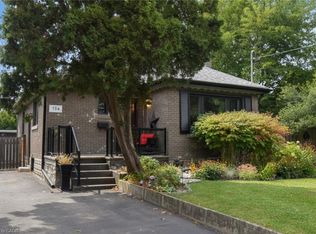
 - C$799,9005 bd2 ba1k sqft154 Ewen Rd, Hamilton, ON L8S 3C7For Sale
 MLS ID #40865835, Izabella Bauer, Salesperson, Right at Home Realty. ITSO
