Welcome to 15 Mapes Avenue! This versatile and spacious home sits on a quiet, family-friendly street just minutes from McMaster University and the conveniences of Westdale. Offering an exceptional layout with 2 bedrooms on the second floor plus 3 additional bedrooms in the finished basement, this property is ideally suited to families, investors, students, or those looking for excellent live-and-rent potential. The main floor is designed for comfortable everyday living, featuring a welcoming foyer, bright living room, separate dining room and functional kitchen, along with a convenient 4-piece bathroom. A charming 15' sunroom extends the living space and offers a wonderful spot to relax, work from home or enjoy views of the backyard. Upstairs, two well-proportioned bedrooms provide comfortable private accommodations. The finished lower level adds significant versatility, with three additional bedrooms, a 3-piece bathroom and a generous laundry/furnace room—ideal for extended family, guests, student accommodations or potential rental income. Outside, the deep lot offers a substantial backyard with plenty of room for children, entertaining, gardening or future enhancements, while the carport provides convenient additional parking. Just minutes from McMaster University, transit, parks, shops and everyday amenities, this is an opportunity to create a home that works for you—or capitalize on the strong demand of this highly convenient location.
For sale
C$699,900
15 Mapes Ave, Hamilton, ON L8S 2K3
5beds
1,070sqft
Single Family Residence, Residential
Built in 1950
4,000 Square Feet Lot
$-- Zestimate®
C$654/sqft
C$-- HOA
What's special
Versatile and spacious homeWelcoming foyerSeparate dining roomFunctional kitchenTwo well-proportioned bedrooms
- 1 day
- 7
- 1
Zillow last checked:
Listing updated:
Listed by:
Sarit Zalter, Salesperson,
RE/MAX Escarpment Realty Inc.,
Jordan Zalter, Salesperson,
RE/MAX Escarpment Realty Inc.
Source: ITSO,MLS®#: 40865817Originating MLS®#: Cornerstone Association of REALTORS®
Facts & features
Interior
Bedrooms & bathrooms
- Bedrooms: 5
- Bathrooms: 2
- Full bathrooms: 2
- Main level bathrooms: 1
Kitchen
- Level: Main
Heating
- Forced Air, Natural Gas
Cooling
- Central Air
Appliances
- Included: Water Heater, Dishwasher, Dryer, Refrigerator, Stove, Washer
- Laundry: In Basement, Laundry Room
Features
- High Speed Internet, Built-In Appliances, Separate Heating Controls, Separate Hydro Meters
- Basement: Full,Finished
- Number of fireplaces: 1
- Fireplace features: Living Room, Gas
Interior area
- Total structure area: 1,573
- Total interior livable area: 1,070 sqft
- Finished area above ground: 1,070
- Finished area below ground: 503
Video & virtual tour
Property
Parking
- Total spaces: 3
- Parking features: Asphalt, Carport, Private Drive Single Wide
- Uncovered spaces: 3
Features
- Stories: 1
- Patio & porch: Deck, Porch
- Exterior features: Year Round Living
- Has view: Yes
- View description: Clear
- Frontage type: South
- Frontage length: 40.00
Lot
- Size: 4,000 Square Feet
- Dimensions: 40 x 100
- Features: Urban, Irregular Lot, City Lot, Greenbelt, Hospital, Library, Major Highway, Park, Place of Worship, Playground Nearby, Public Parking, Public Transit, Rec./Community Centre, Schools, Shopping Nearby
- Topography: Flat,Level
Details
- Parcel number: 174580015
- Zoning: C/S-1335
Construction
Type & style
- Home type: SingleFamily
- Architectural style: Traditional
- Property subtype: Single Family Residence, Residential
Materials
- Brick, Wood Siding
- Foundation: Concrete Block
- Roof: Asphalt Shing
Condition
- 51-99 Years
- New construction: No
- Year built: 1950
Utilities & green energy
- Sewer: Sewer (Municipal)
- Water: Municipal
- Utilities for property: Cable Connected, Cell Service, Electricity Connected, Garbage/Sanitary Collection, Natural Gas Connected, Recycling Pickup, Street Lights, Phone Connected
Community & HOA
Community
- Security: Smoke Detector(s)
Location
- Region: Hamilton
Financial & listing details
- Price per square foot: C$654/sqft
- Annual tax amount: C$6,290
- Date on market: 9/23/2026
- Inclusions: Dishwasher, Dryer, Refrigerator, Stove, Washer, All Electric Light Fixtures
- Electric utility on property: Yes
Price history
| Date | Event | Price |
|---|---|---|
| 9/23/2026 | Listed for sale | C$699,900C$654/sqft |
Source: ITSO #40865817 Report a problem | ||
Public tax history
Tax history is unavailable.
Climate risks
Neighborhood: Ainslie Wood
Nearby schools
GreatSchools rating
No schools nearby
We couldn't find any schools near this home.
Schools provided by the listing agent
- Elementary: Cootes Paradise Ps, Canadian Martyrs Ces
- High: Westdale Ss, St Mary Ss
Source: ITSO. This data may not be complete. We recommend contacting the local school district to confirm school assignments for this home.
Similar homes
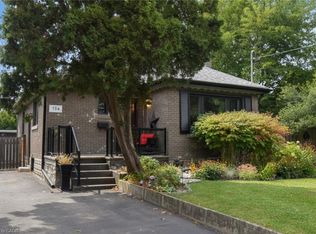
- C$799,9005 bd2 ba1k sqft154 Ewen Rd, Hamilton, ON L8S 3C7For Sale
 MLS ID #40865835, Izabella Bauer, Salesperson, Right at Home Realty. ITSO
 - C$659,0004 bd2 ba1k sqft312 Upper Paradise Rd, Hamilton, ON L9C 5C4For Sale
 MLS ID #40865088, Colin Gainham, Salesperson, Keller Williams Edge Realty. ITSO
 - C$829,9005 bd2 ba841 sqft125 Haddon Ave S, Hamilton, ON L8S 1X7For Sale
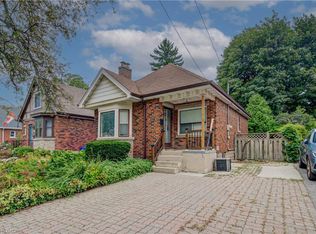 MLS ID #40865883, Steve Volf, Salesperson, Royal LePage State Realty Inc.. ITSO
 - C$679,9005 bd2 ba1.2k sqft47 Broadway Ave, Hamilton, ON L8S 2V6For Sale
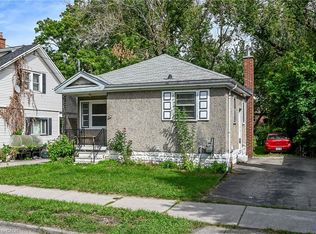 MLS ID #40857549, Steve Roblin, Salesperson, Royal LePage State Realty. ITSO
