Welcome to 110 Emerson! This fully updated 4 bed / 1.5 bath is fully turn-key, and move in ready! Located in Ainslie Wood West, the location is A++ just minutes from Westdale amenities and McMaster University / Children's Hospital. This home was fully updated in 2019: Kitchen with SS appliances and Quartz counters, new vinyl plank flooring, new bathroom, roof, furnace, electrical, plumbing. Located on a sizable 24 x 95 corner lot with 2 parking spots. This home is great for families and investors alike. The full, unfinished basement has tons of room for storage or future potential living space. The fully manicured backyard is an entertainer's delight. Close to transit, schools (elementary and high school are walking distance) , retail amenities, restaurants and more. Don’t miss out!
Sold for $520,000
C$520,000
110 Emerson St, Hamilton, ON L8S 2X6
4beds
1,068sqft
Single Family Residence, Residential
Built in 1925
2,443 Square Feet Lot
$-- Zestimate®
C$487/sqft
C$2,754 Estimated rent
Home value
Not available
Estimated sales range
Not available
Not available
Owner options
List your home for rent
C$2,754/mo
Rent Zestimate®
Find your next renter with Zillow Rental Manager. Plus, with online applications, you can quickly screen prospective tenants – for free.
C$2,754/mo
Rent Zestimate®
Refinance and save
C$2,198/mo
Est. payment
Refinancing to a lower rate could help reduce your monthly payments and save thousands over the life of the loan.
C$2,198/mo
Est. payment
Explore your selling options
Work with a Zillow partner agent
Leverage their expertise and Zillow's premium Showcase listings to get your home seen by more buyers.
Get startedList with your own agent
Get your home in front of millions of buyers by listing it on Zillow.
Learn how to do itSell it yourself
Take full control of how buyers see your home on Zillow by listing For Sale by Owner (FSBO).
List your homeWhat's special
Corner lotNew vinyl plank flooringNew bathroomFull unfinished basementManicured backyard
Zillow last checked:
Listing updated:
Listed by:
James Maggs, Salesperson,
Rock Star Real Estate Inc.
Source: ITSO,MLS®#: 40768123Originating MLS®#: Cornerstone Association of REALTORS®
Facts & features
Interior
Bedrooms & bathrooms
- Bedrooms: 4
- Bathrooms: 2
- Full bathrooms: 1
- 1/2 bathrooms: 1
- Main level bathrooms: 1
- Main level bedrooms: 2
Other
- Level: Second
- Area: 91.6
- Dimensions: 9ft. 6in. x 10ft. 11in.
Bedroom
- Level: Second
- Area: 100.61
- Dimensions: 11ft. 8in. x 9ft. 8in.
Bedroom
- Level: Main
- Area: 88.48
- Dimensions: 11ft. 6in. x 8ft. 0in.
Bedroom
- Level: Main
- Area: 81.51
- Dimensions: 8ft. 11in. x 10ft. 5in.
Bathroom
- Features: 2-Piece
- Level: Basement
Bathroom
- Features: 4-Piece
- Level: Main
Kitchen
- Level: Main
- Area: 130.3
- Dimensions: 13ft. 3in. x 10ft. 0in.
Living room
- Level: Main
- Area: 170.27
- Dimensions: 14ft. 6in. x 12ft. 11in.
Heating
- Forced Air, Natural Gas
Cooling
- Central Air
Appliances
- Included: Water Heater, Dishwasher, Dryer, Refrigerator, Stove, Washer
- Laundry: In Basement
Features
- Water Meter
- Windows: Window Coverings
- Basement: Full,Unfinished
- Has fireplace: No
Interior area
- Total structure area: 1,128
- Total interior livable area: 1,068 sqft
- Finished area above ground: 1,068
- Finished area below ground: 60
Property
Parking
- Total spaces: 2
- Parking features: Gravel, Private Drive Double Wide
- Uncovered spaces: 2
Features
- Patio & porch: Porch
- Frontage type: West
- Frontage length: 25.00
Lot
- Size: 2,443 Square Feet
- Dimensions: 25 x 97.62
- Features: Urban, Rectangular, Greenbelt, Highway Access, Hospital, Public Transit, School Bus Route, Schools
Details
- Additional structures: Shed(s)
- Parcel number: 174580137
- Zoning: C5
Construction
Type & style
- Home type: SingleFamily
- Architectural style: 1.5 Storey
- Property subtype: Single Family Residence, Residential
Materials
- Stone, Stucco
- Foundation: Block
- Roof: Asphalt Shing
Condition
- 100+ Years
- New construction: No
- Year built: 1925
Utilities & green energy
- Sewer: Sewer (Municipal)
- Water: Municipal
Community & HOA
Community
- Security: Smoke Detector
Location
- Region: Hamilton
Financial & listing details
- Price per square foot: C$487/sqft
- Annual tax amount: C$5,060
- Date on market: 9/11/2025
- Inclusions: Dishwasher, Dryer, Refrigerator, Smoke Detector, Stove, Washer, Window Coverings, Fridge, Stove, Dishwasher, Washer/Dryer
- Exclusions: Tenant Belongings
Price history
| Date | Event | Price |
|---|---|---|
| 2/16/2026 | Sold | C$520,000C$487/sqft |
Source: ITSO #40768123 Report a problem | ||
Public tax history
Tax history is unavailable.
Neighborhood: Ainslie Wood
Nearby homes
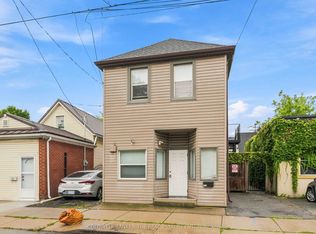
- C$750,0006 bd3 ba-- sqft105 Emerson St, Hamilton, ON L8S2X5For Sale
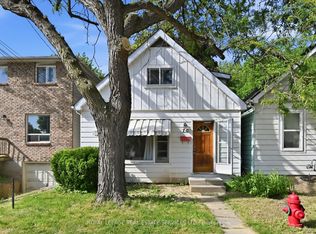
- C$629,0007 bd2 ba-- sqft70 Ward Ave, Hamilton, ON L8S2E9For Sale
- C$---- bd-- ba-- sqft94 Emerson St, Hamilton, ON L8S2X6Off Market
- C$729,0005 bd2 ba768 sqft74 Royal Ave, Hamilton, ON L8S2C5For Sale

- C$8001 bd1 ba-- sqft83 Ward Ave #1, Hamilton, ON L8S2E8For Rent
- C$1,300,0003 bd3 ba2.3k sqft131 Emerson St, Hamilton, ON L8S2X7For Sale
- C$--6 bd-- ba-- sqft70 Royal Ave, Hamilton, ON L8S2C5Off Market
- C$--2 bd1 ba1k sqft121 Broadway Ave, Hamilton, ON L8S2W2Off Market
Nearby schools
GreatSchools rating
No schools nearby
We couldn't find any schools near this home.
Schools provided by the listing agent
- Elementary: Dalewood Elementary School
- High: Westdale Secondary School
Source: ITSO. This data may not be complete. We recommend contacting the local school district to confirm school assignments for this home.
- Ontario
- Hamilton Division
- Hamilton
- L8S 2X6
- Ainslie Wood
- 110 Emerson St
