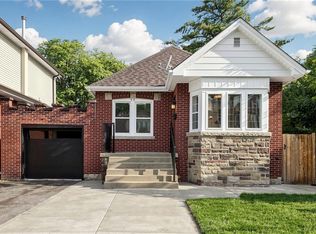
Charming and quaint bungalow located on a quiet street in North Westdale. Beautiful views of the recently upgraded Churchill park & steps to RBG trails. Walking distance to Westdale village/theatre & a bike ride to McMaster University. This lovely 2+2 bedroom home features original hardwood floors & period features. Valor Gas Fireplace & Gas Stove. Cedar Gate entrance to a fully fenced retreat back yard. Side door entrance to a partially finished lower level with a 2 piece bath/laundry. Perfect for the nature enthusiast. Rental and in-law potential.
For sale
C$699,900
107 Norwood Rd, Hamilton, ON L8S 3R3
4beds
900sqft
Single Family Residence, Residential
Built in ----
3,484 Square Feet Lot
$-- Zestimate®
C$778/sqft
C$-- HOA
What's special
Quiet streetOriginal hardwood floorsPeriod featuresValor gas fireplaceGas stoveCedar gate entranceSide door entrance
- 3 days
- 12
- 0
Zillow last checked:
Listing updated:
Listed by:
Julie Sergi, Broker,
Royal LePage Burloak Real Estate Services
Source: ITSO,MLS®#: 40863887Originating MLS®#: Cornerstone Association of REALTORS®
Facts & features
Interior
Bedrooms & bathrooms
- Bedrooms: 4
- Bathrooms: 2
- Full bathrooms: 1
- 1/2 bathrooms: 1
- Main level bathrooms: 1
- Main level bedrooms: 2
Bedroom
- Level: Main
Bedroom
- Level: Main
Bedroom
- Level: Basement
Bedroom
- Level: Basement
Bathroom
- Features: 4-Piece
- Level: Main
Bathroom
- Features: 2-Piece
- Level: Basement
Dining room
- Level: Main
Kitchen
- Level: Main
Living room
- Level: Main
Recreation room
- Level: Basement
Heating
- Forced Air, Natural Gas
Cooling
- Central Air
Appliances
- Included: Dishwasher, Dryer, Stove, Washer
- Laundry: In Basement
Features
- In-law Capability
- Windows: Window Coverings
- Basement: Full,Finished
- Number of fireplaces: 1
- Fireplace features: Living Room, Gas
Interior area
- Total structure area: 900
- Total interior livable area: 900 sqft
- Finished area above ground: 900
Property
Parking
- Total spaces: 3
- Parking features: Private Drive Single Wide
- Uncovered spaces: 3
Features
- Stories: 1
- Patio & porch: Deck
- Frontage type: North
- Frontage length: 35.00
Lot
- Size: 3,484 Square Feet
- Dimensions: 35 x 100
- Features: Urban, Park, Schools, Trails
Details
- Parcel number: 174700249
- Zoning: R1
Construction
Type & style
- Home type: SingleFamily
- Architectural style: Bungalow
- Property subtype: Single Family Residence, Residential
Materials
- Brick
- Foundation: Block
- Roof: Asphalt Shing
Condition
- 51-99 Years
- New construction: No
Utilities & green energy
- Sewer: Sewer (Municipal)
- Water: Municipal
Community & HOA
Location
- Region: Hamilton
Financial & listing details
- Price per square foot: C$778/sqft
- Annual tax amount: C$6,113
- Date on market: 9/16/2026
- Inclusions: Dishwasher, Dryer, Stove, Washer, Window Coverings
Price history
| Date | Event | Price |
|---|---|---|
| 9/16/2026 | Listed for sale | C$699,900C$778/sqft |
Source: ITSO #40863887 Report a problem | ||
Public tax history
Tax history is unavailable.
Climate risks
Neighborhood: Westdale
Nearby schools
GreatSchools rating
No schools nearby
We couldn't find any schools near this home.
Similar homes
- C$699,9005 bd2 ba1k sqft212 W 33rd St, Hamilton, ON L9C 5J5For Sale
 MLS ID #40863005, Long (Charles) Li, Salesperson, Rock Star Real Estate Inc.. ITSO
 - C$749,0004 bd3 ba1.2k sqft117 W 5th St, Hamilton, ON L9C 3N7For Sale
 MLS ID #40864829, Sarah Donnelly, Salesperson, RE/MAX Escarpment Realty Inc.. ITSO
 - C$724,9003 bd2 ba767 sqft59 Longwood Rd N, Hamilton, ON L8S 3V2For Sale
 MLS ID #40850620, Ryan Rebello, Salesperson, RIGHT AT HOME REALTY BROKERAGE. ITSO
 - C$579,0004 bd2 ba843 sqft137 Picton St E, Hamilton, ON L8L 3W7For Sale
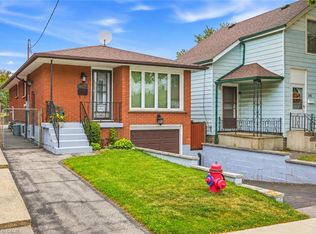 MLS ID #40864591, Danny Rawson, Salesperson, One Percent Realty Ltd.. ITSO
