Live in the heart of Westdale, just steps from vibrant shops, parks, schools and all the amenities this sought after community has to offer. This stunning Tudor-inspired home seamlessly blends timeless character with thoughtful modern updates. You are welcomed by a spacious foyer showcasing impeccably preserved original wood trim and beautiful stained glass feature windows that set the tone for the charm found throughout the home. Off the foyer is a bright and inviting living room that flows effortlessly into the spacious dining room, creating an ideal layout for both everyday living and entertaining. The recently updated eat-in kitchen features crisp white cabinetry, white quartz countertops, stainless steel appliances, and a tasteful white tile backsplash. Enjoy your morning coffee indoors or step outside to the spacious deck overlooking the private, fully fenced backyard. Updated hardwood flooring runs seamlessly throughout the main level, adding warmth and continuity to the space. The second level offers three bright and generously sized bedrooms, an updated four-piece bathroom, and convenient access to the attic, providing excellent additional storage. The basement can be accessed from the main floor or through the convenient side entrance and features a fully finished layout with laundry and utility space. Complete with a kitchenette, three-piece bathroom, separate living area, and bedroom space, it offers excellent flexibility as an in-law suite, guest accommodation, or additional living space. The property is complete with parking for two vehicles and a detached single car garage, making this exceptional Westdale home as practical as it is charming. Don’t be TOO LATE*! *REG TM. RSA.
For sale
C$889,000
97 Cline Ave N, Hamilton, ON L8S 3Z5
4beds
1,281sqft
Single Family Residence, Residential
Built in 1934
3,300 Square Feet Lot
$-- Zestimate®
C$694/sqft
C$-- HOA
What's special
Spacious foyerSpacious dining roomRecently updated eat-in kitchenCrisp white cabinetryWhite quartz countertopsStainless steel appliancesTasteful white tile backsplash
- 13 hours
- 2
- 0
Zillow last checked:
Listing updated:
Listed by:
Drew Woolcott, Broker,
RE/MAX Escarpment Realty Inc.
Source: ITSO,MLS®#: 40861727Originating MLS®#: Cornerstone Association of REALTORS®
Facts & features
Interior
Bedrooms & bathrooms
- Bedrooms: 4
- Bathrooms: 2
- Full bathrooms: 2
Other
- Description: ACCESS TO ATTIC
- Level: Second
Bedroom
- Level: Second
Bedroom
- Level: Second
Bedroom
- Level: Basement
Bathroom
- Features: 4-Piece
- Level: Second
Bathroom
- Features: 3-Piece
- Level: Basement
Dining room
- Level: Main
Family room
- Level: Basement
Kitchen
- Level: Main
Laundry
- Level: Basement
Living room
- Level: Main
Heating
- Forced Air, Natural Gas
Cooling
- Central Air
Appliances
- Included: Instant Hot Water, Water Heater Owned, Built-in Microwave, Dishwasher, Dryer, Hot Water Tank Owned, Microwave, Refrigerator, Stove, Washer
- Laundry: In Basement
Features
- Accessory Apartment, In-law Capability, In-Law Floorplan, Upgraded Insulation
- Windows: Window Coverings
- Basement: Full,Finished
- Has fireplace: No
Interior area
- Total structure area: 1,281
- Total interior livable area: 1,281 sqft
- Finished area above ground: 1,281
Property
Parking
- Total spaces: 3
- Parking features: Detached Garage, Private Drive Single Wide
- Garage spaces: 1
- Uncovered spaces: 2
Features
- Stories: 2
- Patio & porch: Deck
- Fencing: Full
- Frontage type: West
- Frontage length: 33.00
Lot
- Size: 3,300 Square Feet
- Dimensions: 33 x 100
- Features: Urban, Rectangular, Library, Open Spaces, Park, Place of Worship, Playground Nearby, Public Parking, Quiet Area, Ravine, Rec./Community Centre, Schools, Trails
Details
- Parcel number: 174630170
- Zoning: C/S-1361
Construction
Type & style
- Home type: SingleFamily
- Architectural style: Traditional
- Property subtype: Single Family Residence, Residential
Materials
- Brick
- Foundation: Concrete Block
- Roof: Asphalt Shing
Condition
- 51-99 Years
- New construction: No
- Year built: 1934
Utilities & green energy
- Sewer: Sewer (Municipal)
- Water: Municipal
Community & HOA
Community
- Security: Smoke Detector, Carbon Monoxide Detector(s), Smoke Detector(s)
Location
- Region: Hamilton
Financial & listing details
- Price per square foot: C$694/sqft
- Annual tax amount: C$7,646
- Date on market: 9/9/2026
- Inclusions: Built-in Microwave, Dishwasher, Dryer, Hot Water Tank Owned, Microwave, Refrigerator, Smoke Detector, Stove, Washer, Window Coverings, Basement Fridge, Cooktop, Microwave, Shelving In Attic, 2 Dressers In Attic, And Shelves In Garage.
- Exclusions: None
- Road surface type: Paved
Price history
| Date | Event | Price |
|---|---|---|
| 9/9/2026 | Listed for sale | C$889,000C$694/sqft |
Source: ITSO #40861727 Report a problem | ||
Public tax history
Tax history is unavailable.
Climate risks
Neighborhood: Westdale
Nearby schools
GreatSchools rating
No schools nearby
We couldn't find any schools near this home.
Similar homes
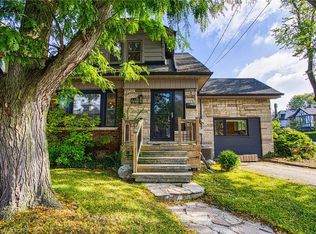
- C$824,9004 bd3 ba1.1k sqft23 Kipling Rd, Hamilton, ON L8S 3X2For Sale
 MLS ID #40854511, Craig Maclean, Salesperson, Chestnut Park Real Estate Ltd.. ITSO
 - C$699,9003 bd2 ba1.4k sqft32 Magill St, Hamilton, ON L8R 2Y5For Sale
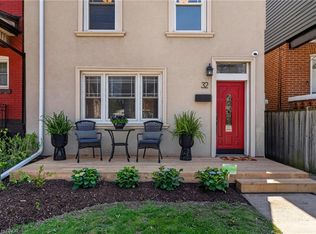 MLS ID #40861730, Sarit Zalter, Salesperson, RE/MAX Escarpment Realty Inc.. ITSO
 - C$830,0006 bd2 ba1.4k sqft84 Oval, Hamilton, ON L8S 1R1For Sale
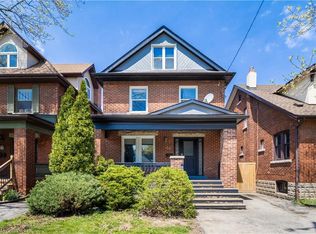 MLS ID #40827455, Nikki Vrba, Broker, RE/MAX Escarpment Realty Inc.. ITSO
 - C$899,9004 bd2 ba1.2k sqft394 Charlton Ave W, Hamilton, ON L8P 2E7For Sale
 MLS ID #40850407, Mike Heddle, Broker, Royal LePage State Realty Inc.. ITSO
