Welcome to this inviting, recently renovated, corner-lot home tucked into the heart of vibrant Westdale, where tree-lined streets and a welcoming community set the scene. Sitting on a generous fenced lot, the property offers a huge backyard with a two-tier deck, providing the perfect space for summer barbecues, gardening, or simply relaxing in the fresh air. Inside, large windows fill every room with natural light, creating a warm, airy feel throughout the main living areas. The attached garage has been professionally converted into a year-round flexible space, ideal for a home gym, office, studio, or cozy family lounge—an adaptable bonus that suits today’s lifestyle needs. From this prime location you’re just steps to McMaster University and McMaster Hospital, plus a fantastic selection of boutique shops, restaurants, cafés, and everyday conveniences. Nature lovers will appreciate nearby parks, trails, and the waterfront, while commuters will love the easy highway access that keeps the entire Greater Hamilton area within easy reach. Blending comfort, versatility, and an unbeatable address, 44 Paisley Avenue North offers a rare opportunity to enjoy Westdale living at its best.
Sold for $1,090,000
C$1,090,000
44 Paisley Ave N, Hamilton, ON L8S 4G8
4beds
1,935sqft
Single Family Residence, Residential
Built in ----
4,500 Square Feet Lot
$-- Zestimate®
C$563/sqft
C$3,472 Estimated rent
Home value
Not available
Estimated sales range
Not available
Not available
Owner options
List your home for rent
C$3,472/mo
Rent Zestimate®
Find your next renter with Zillow Rental Manager. Plus, with online applications, you can quickly screen prospective tenants – for free.
C$3,472/mo
Rent Zestimate®
Refinance and save
C$4,608/mo
Est. payment
Refinancing to a lower rate could help reduce your monthly payments and save thousands over the life of the loan.
C$4,608/mo
Est. payment
Explore your selling options
Work with a Zillow partner agent
Leverage their expertise and Zillow's premium Showcase listings to get your home seen by more buyers.
Get startedList with your own agent
Get your home in front of millions of buyers by listing it on Zillow.
Learn how to do itSell it yourself
Take full control of how buyers see your home on Zillow by listing For Sale by Owner (FSBO).
List your homeWhat's special
Corner-lot homeGenerous fenced lotLarge windowsWarm airy feel
Zillow last checked:
Listing updated:
Listed by:
Chris Knighton, Salesperson,
eXp Realty,
Justin Sawicki, Salesperson,
eXp Realty
Source: ITSO,MLS®#: 40774011Originating MLS®#: Cornerstone Association of REALTORS®
Facts & features
Interior
Bedrooms & bathrooms
- Bedrooms: 4
- Bathrooms: 3
- Full bathrooms: 3
- Main level bathrooms: 1
Other
- Level: Second
Bedroom
- Level: Second
Bedroom
- Level: Second
Bedroom
- Level: Basement
Bathroom
- Features: 4-Piece
- Level: Main
Bathroom
- Features: 3-Piece
- Level: Second
Bathroom
- Features: 3-Piece, Laundry
- Level: Basement
Breakfast room
- Level: Main
Dining room
- Level: Main
Family room
- Features: Fireplace
- Level: Main
Foyer
- Level: Main
Kitchen
- Level: Main
Living room
- Features: Fireplace
- Level: Main
Recreation room
- Level: Main
Storage
- Level: Basement
Utility room
- Level: Basement
Heating
- Forced Air, Natural Gas
Cooling
- Central Air
Appliances
- Included: Built-in Microwave, Dishwasher, Dryer, Freezer, Range Hood, Refrigerator, Stove, Washer
- Laundry: In Basement
Features
- None
- Windows: Window Coverings
- Basement: Full,Partially Finished
- Has fireplace: Yes
- Fireplace features: Wood Burning
Interior area
- Total structure area: 2,376
- Total interior livable area: 1,935 sqft
- Finished area above ground: 1,935
- Finished area below ground: 441
Property
Parking
- Total spaces: 1
- Parking features: Private Drive Single Wide
- Uncovered spaces: 1
Features
- Frontage type: East
- Frontage length: 45.00
Lot
- Size: 4,500 Square Feet
- Dimensions: 45 x 100
- Features: Urban, Corner Lot, Dog Park, Near Golf Course, Greenbelt, Hospital, Library, Major Highway, Marina, Open Spaces, Park, Place of Worship, Public Transit, Quiet Area, Rail Access, School Bus Route, Schools, Shopping Nearby
Details
- Parcel number: 174630248
- Zoning: C/S-1361
Construction
Type & style
- Home type: SingleFamily
- Architectural style: Two Story
- Property subtype: Single Family Residence, Residential
Materials
- Brick, Wood Siding
- Foundation: Block
- Roof: Asphalt Shing
Condition
- 51-99 Years
- New construction: No
Utilities & green energy
- Sewer: Sewer (Municipal)
- Water: Municipal
Community & HOA
Location
- Region: Hamilton
Financial & listing details
- Price per square foot: C$563/sqft
- Annual tax amount: C$8,299
- Date on market: 9/30/2025
- Inclusions: Built-in Microwave, Dishwasher, Dryer, Freezer, Range Hood, Refrigerator, Stove, Washer, Window Coverings, Basement Fridge, Basement Freezer, Electric Light Fixtures, Backyard Playset, Plastic Shed, Wood Shed
- Exclusions: None
Price history
| Date | Event | Price |
|---|---|---|
| 12/4/2025 | Sold | C$1,090,000C$563/sqft |
Source: ITSO #40774011 Report a problem | ||
Public tax history
Tax history is unavailable.
Neighborhood: Westdale
Nearby homes
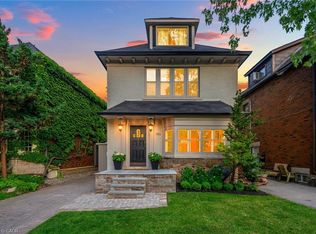
- C$1,000,0005 bd3 ba1.8k sqft124 Cline Ave N, Hamilton, ON L8S3Z8Sold
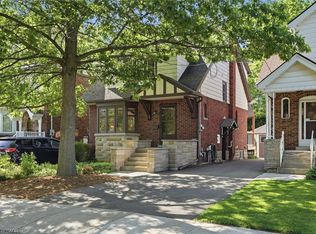
- C$889,0004 bd2 ba1.2k sqft97 Cline Ave N, Hamilton, ON L8S3Z5For Sale
- C$---- bd-- ba-- sqft29 Paisley Ave N, Hamilton, ON L8S4G5Off Market
- C$---- bd-- ba-- sqft88 Cline Ave N, Hamilton, ON L8S3Z6Off Market
- C$---- bd-- ba-- sqft71 Paisley Ave N, Hamilton, ON L8S4H1Off Market
- C$949,0004 bd2 ba1.8k sqft78 Paisley Ave N, Hamilton, ON L8S4G9For Sale
- C$---- bd-- ba-- sqft186 Dromore Cres, Hamilton, ON L8S4B4Off Market
- C$---- bd-- ba-- sqft132 Dromore Cres, Hamilton, ON L8S4B2Off Market
Nearby schools
GreatSchools rating
No schools nearby
We couldn't find any schools near this home.
- Ontario
- Hamilton Division
- Hamilton
- L8S 4G8
- Westdale
- 44 Paisley Ave N
