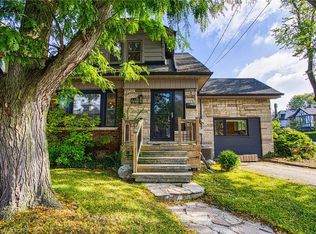
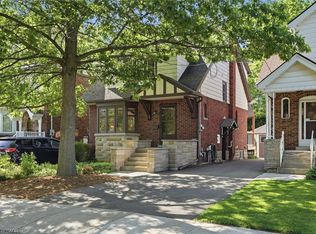
124 Cline Ave N, Hamilton, ON L8S 3Z8
Home value
Not available
Estimated sales range
Not available
Not available
Owner options
C$3,181/mo
Rent Zestimate®
Find your next renter with Zillow Rental Manager. Plus, with online applications, you can quickly screen prospective tenants – for free.
C$3,181/mo
Rent Zestimate®
C$4,228/mo
Est. payment
Refinancing to a lower rate could help reduce your monthly payments and save thousands over the life of the loan.
C$4,228/mo
Est. payment
Explore your selling options
Work with a Zillow partner agent
Leverage their expertise and Zillow's premium Showcase listings to get your home seen by more buyers.
Get startedList with your own agent
Get your home in front of millions of buyers by listing it on Zillow.
Learn how to do itSell it yourself
Take full control of how buyers see your home on Zillow by listing For Sale by Owner (FSBO).
List your homeWhat's special
Zillow last checked:
Listing updated:
Catherine L Sennett, Broker,
Judy Marsales Real Estate Ltd.,
Non Mem, Salesperson,
Sage Real Estate Limited
Facts & features
Interior
Bedrooms & bathrooms
- Bedrooms: 5
- Bathrooms: 3
- Full bathrooms: 2
- 1/2 bathrooms: 1
Bedroom
- Level: Second
- Area: 101.12
- Dimensions: 11ft. 10in. x 9ft. 11in.
Bedroom
- Level: Second
- Area: 100.57
- Dimensions: 11ft. 10in. x 9ft. 6in.
Bedroom
- Level: Second
- Area: 146.76
- Dimensions: 16ft. 11in. x 9ft. 11in.
Bedroom
- Level: Lower
- Area: 120.7
- Dimensions: 12ft. 1in. x 10ft. 5in.
Bedroom
- Level: Lower
- Area: 90.93
- Dimensions: 10ft. 7in. x 9ft. 3in.
Bathroom
- Features: 3-Piece
- Level: Second
- Area: 42.86
- Dimensions: 7ft. 5in. x 6ft. 8in.
Bathroom
- Features: 2-Piece
- Level: Third
- Area: 18.82
- Dimensions: 6ft. 5in. x 3ft. 11in.
Bathroom
- Features: 3-Piece
- Level: Lower
- Area: 40.8
- Dimensions: 8ft. 8in. x 5ft. 5in.
Other
- Level: Third
- Area: 218.77
- Dimensions: 18ft. 8in. x 12ft. 10in.
Den
- Level: Main
- Area: 72.78
- Dimensions: 9ft. 3in. x 8ft. 6in.
Dining room
- Level: Main
- Area: 144.76
- Dimensions: 13ft. 10in. x 11ft. 5in.
Kitchen
- Level: Main
- Area: 104.73
- Dimensions: 13ft. 1in. x 8ft. 5in.
Living room
- Level: Main
- Area: 181.96
- Dimensions: 18ft. 7in. x 10ft. 7in.
Living room
- Level: Lower
- Area: 210.48
- Dimensions: 19ft. 10in. x 11ft. 2in.
Heating
- Baseboard, Electric, Gas Hot Water, Radiator
Cooling
- Window Unit(s)
Appliances
- Laundry: In Basement
Features
- In-Law Floorplan
- Basement: Separate Entrance,Full,Finished
- Has fireplace: No
Interior area
- Total structure area: 1,866
- Total interior livable area: 1,866 sqft
- Finished area above ground: 1,866
Property
Parking
- Total spaces: 1
- Parking features: Front Yard Parking, Private Drive Single Wide
- Uncovered spaces: 1
Features
- Frontage type: South
- Frontage length: 34.33
Lot
- Size: 3,433 Square Feet
- Dimensions: 34.33 x 100
- Features: Urban, Hospital, Library, Major Highway, Park, Place of Worship, Public Transit, School Bus Route, Schools, Trails
Details
- Additional structures: Shed(s)
- Parcel number: 174630187
- Zoning: C/S-1361
Construction
Type & style
- Home type: SingleFamily
- Architectural style: 2.5 Storey
- Property subtype: Single Family Residence, Residential
Materials
- Brick
- Foundation: Block, Stone
- Roof: Asphalt Shing
Condition
- 51-99 Years
- New construction: No
- Year built: 1933
Utilities & green energy
- Sewer: Sewer (Municipal)
- Water: Municipal
Community & HOA
Location
- Region: Hamilton
Financial & listing details
- Price per square foot: C$536/sqft
- Annual tax amount: C$9,105
- Date on market: 2/11/2026
- Inclusions: Other, Main Floor Stainless Steel Fridge, Stove, Dishwasher, Lower Level Fridge, Stove, Washer & Dryer
- Exclusions: Dining Room Chandeliers, Dining Room Radiator Cover, Marble Fireplace Mantle, Large Outdoor Planter Pot In Backyard
Price history
| Date | Event | Price |
|---|---|---|
| 3/31/2026 | Sold | C$1,000,000-19.9%C$536/sqft |
Source: ITSO #40799235 Report a problem | ||
| 8/4/2023 | Listing removed | -- |
Source: | ||
| 7/27/2023 | Listed for rent | C$3,800C$2/sqft |
Source: | ||
| 7/15/2023 | Listing removed | -- |
Source: | ||
| 4/14/2023 | Listed for sale | C$1,249,000-2.4%C$669/sqft |
Source: | ||
| 12/20/2022 | Listing removed | -- |
Source: | ||
| 10/31/2022 | Price change | C$1,279,900-5.2%C$686/sqft |
Source: | ||
| 9/19/2022 | Listed for sale | C$1,349,900-12.9%C$723/sqft |
Source: | ||
| 8/2/2022 | Listing removed | -- |
Source: | ||
| 7/7/2022 | Price change | C$1,550,000-6.1%C$831/sqft |
Source: | ||
| 6/21/2022 | Listed for sale | C$1,650,000C$884/sqft |
Source: | ||
Public tax history
Neighborhood: Westdale
Nearby homes
- C$1,090,0004 bd3 ba1.9k sqft44 Paisley Ave N, Hamilton, ON L8S4G8Sold

- C$---- bd-- ba-- sqft29 Paisley Ave N, Hamilton, ON L8S4G5Off Market
- C$---- bd-- ba-- sqft88 Cline Ave N, Hamilton, ON L8S3Z6Off Market
- C$---- bd-- ba-- sqft71 Paisley Ave N, Hamilton, ON L8S4H1Off Market
- C$---- bd-- ba-- sqft186 Dromore Cres, Hamilton, ON L8S4B4Off Market
- C$---- bd-- ba-- sqft132 Dromore Cres, Hamilton, ON L8S4B2Off Market
- C$--1 bd1 ba-- sqft972 King St W, Hamilton, ON L8S1L1Off Market
- C$---- bd-- ba-- sqft88 Paisley Ave N, Hamilton, ON L8S4H3Off Market
Nearby schools
GreatSchools rating
No schools nearby
We couldn't find any schools near this home.
Schools provided by the listing agent
- Elementary: Cootes Paradise, Canadian Martyrs
- High: Westdale, St. Mary's
Source: ITSO. This data may not be complete. We recommend contacting the local school district to confirm school assignments for this home.
- Ontario
- Hamilton Division
- Hamilton
- L8S 3Z8
- Westdale
- 124 Cline Ave N