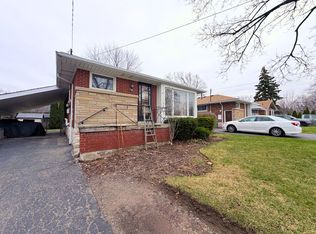
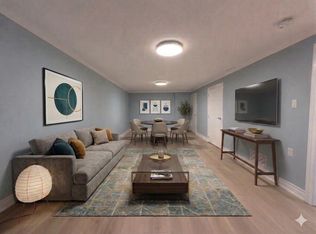
Nestled in highly desirable Westcliffe/Buchanan West Mountain neighborhood, this solid bungalow features warmth, functionality and outstanding potential in one of Hamilton Mountain's most established and sought-after communities. Ideally situated close to Scenic Drive, parks, walking trails, schools (HILLFIELD STRATHALLAN), shopping, transit, restaurants, Mohawk College, hospitals, convenient highway/LINC access. Set on a generous 53 x 100 lot, the main level features a bright living room/dining room combination with large windows that fill the space with natural light, open to the kitchen, 3 bedrooms and a full bathroom. This functional layout is ideal for families, first-time buyers, downsizers and investors alike. The separate rear entrance provides added flexibility and leads to the finished lower level featuring a spacious family room with gas fireplace, brick focal wall, and wet-bar area. There's a summer kitchen (stove not connected); potential for a 4th bedroom?, creative space - dependent on your lifestyle or home office? There's a 3PC bathroom, utility/laundry room, and excellent storage space areas. A warm and inviting home in an established neighborhood offering everyday convenience and long-term value in a family friendly neighborhood. 3 car parking.
Sold for $625,000
C$625,000
88 W 33rd St, Hamilton, ON L9C 5J1
3beds
1,039sqft
Single Family Residence, Residential
Built in 1957
5,300 Square Feet Lot
$-- Zestimate®
C$602/sqft
C$2,802 Estimated rent
Home value
Not available
Estimated sales range
Not available
Not available
Owner options
List your home for rent
C$2,802/mo
Rent Zestimate®
Find your next renter with Zillow Rental Manager. Plus, with online applications, you can quickly screen prospective tenants – for free.
C$2,802/mo
Rent Zestimate®
Refinance and save
C$2,642/mo
Est. payment
Refinancing to a lower rate could help reduce your monthly payments and save thousands over the life of the loan.
C$2,642/mo
Est. payment
Explore your selling options
Work with a Zillow partner agent
Leverage their expertise and Zillow's premium Showcase listings to get your home seen by more buyers.
Get startedList with your own agent
Get your home in front of millions of buyers by listing it on Zillow.
Learn how to do itSell it yourself
Take full control of how buyers see your home on Zillow by listing For Sale by Owner (FSBO).
List your homeWhat's special
Open to the kitchenSeparate rear entranceFinished lower levelSpacious family roomGas fireplaceBrick focal wallWet-bar area
Zillow last checked:
Listing updated:
Listed by:
Deborah Coles, Salesperson,
Royal LePage State Realty Inc.,
Dan Gies, Office Manager,
Royal LePage State Realty Inc.
Source: ITSO,MLS®#: 40834274Originating MLS®#: Cornerstone Association of REALTORS®
Facts & features
Interior
Bedrooms & bathrooms
- Bedrooms: 3
- Bathrooms: 2
- Full bathrooms: 2
- Main level bathrooms: 1
- Main level bedrooms: 3
Other
- Level: Main
Bedroom
- Level: Main
Bedroom
- Level: Main
Bathroom
- Features: 3-Piece
- Level: Main
Bathroom
- Features: 3-Piece
- Level: Lower
Dining room
- Level: Main
Family room
- Description: Family living room/rec room gas fireplace
- Level: Lower
Foyer
- Level: Main
Kitchen
- Level: Main
Kitchen
- Level: Lower
Laundry
- Level: Lower
Living room
- Level: Main
Storage
- Level: Lower
Utility room
- Level: Lower
Heating
- Forced Air, Natural Gas
Cooling
- Central Air
Appliances
- Included: Built-in Microwave, Dishwasher, Dryer, Freezer, Hot Water Tank Owned, Refrigerator, Stove, Washer
- Laundry: In-Suite
Features
- In-law Capability, Other
- Windows: Window Coverings
- Basement: Full,Finished
- Number of fireplaces: 1
- Fireplace features: Family Room, Gas
Interior area
- Total structure area: 1,039
- Total interior livable area: 1,039 sqft
- Finished area above ground: 1,039
Property
Parking
- Total spaces: 3
- Parking features: Private Drive Single Wide
- Uncovered spaces: 3
Features
- Stories: 1
- Exterior features: Awning(s)
- Frontage type: West
- Frontage length: 53.00
Lot
- Size: 5,300 Square Feet
- Dimensions: 53 x 100
- Features: Urban, Rectangular, Near Golf Course, Greenbelt, Highway Access, Hospital, Park, Place of Worship, Public Transit, Rec./Community Centre, Trails
Details
- Parcel number: 170390056
- Zoning: C
Construction
Type & style
- Home type: SingleFamily
- Architectural style: Bungalow Raised
- Property subtype: Single Family Residence, Residential
Materials
- Block
- Foundation: Poured Concrete
- Roof: Asphalt Shing
Condition
- 51-99 Years
- New construction: No
- Year built: 1957
Utilities & green energy
- Sewer: Sewer (Municipal)
- Water: Municipal
- Utilities for property: Cable Available, Cell Service, Electricity Connected, Garbage/Sanitary Collection, High Speed Internet Avail, Natural Gas Connected, Recycling Pickup, Street Lights, Phone Available
Community & HOA
Location
- Region: Hamilton
Financial & listing details
- Price per square foot: C$602/sqft
- Annual tax amount: C$5,574
- Date on market: 5/28/2026
- Inclusions: Built-in Microwave, Dishwasher, Dryer, Freezer, Hot Water Tank Owned, Refrigerator, Stove, Washer, Window Coverings, Other, 2nd Fridge And Stove In Lower Level. Electrical Light Fixtures. Retractable Awning (Rear Porch) - Note The Switch Is Beside The Rear Door. Mirror In The Hall (Gently Push On It, It Opens)
- Electric utility on property: Yes
Price history
| Date | Event | Price |
|---|---|---|
| 7/16/2026 | Sold | C$625,000C$602/sqft |
Source: ITSO #40834274 Report a problem | ||
Public tax history
Tax history is unavailable.
Neighborhood: Westcliffee
Nearby homes
- C$--3 bd1 ba-- sqft95 W 33rd St, Hamilton, ON L9C5H9Off Market

- C$--2 bd1 ba-- sqft79 W 33rd St #2, Hamilton, ON L9C5H9Off Market
- C$--2 bd1 ba-- sqft79 W 33rd St, Hamilton, ON L9C5H9Off Market
- C$---- bd-- ba-- sqft104 W 33rd St, Hamilton, ON L9C5J1Off Market
- C$---- bd-- ba-- sqft94 W 32nd St, Hamilton, ON L9C5G9Off Market
- C$---- bd-- ba-- sqft118 W 33rd St, Hamilton, ON L9C5J1Off Market
- C$674,9993 bd2 ba990 sqft107 W 32nd St, Hamilton, ON L9C5G8For Sale
- C$677,5003 bd3 ba1.4k sqft115 W 32nd St, Hamilton, ON L9C5G8Sold
Nearby schools
GreatSchools rating
No schools nearby
We couldn't find any schools near this home.
