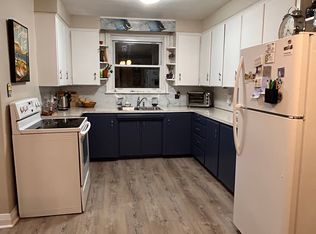
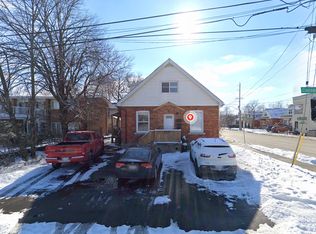
Whether You're Searching For An Income-Generating Investment, A Move-In-Ready Home With Rental Potential, Or Separate Living Space For Extended Family, This Legal Duplex Delivers Exceptional Versatility. Situated On A Massive 265-Ft Deep Lot, This Duplex Features 3 Bedrooms On The Main Level, 2 On The Upper Level, And 1 In The Basement. With A Separate Entrance And Dedicated Access To The Basement, The Home Offers Flexible Living Arrangements And Strong Income Potential. Separate Laundry Adds Convenience, And Ample Parking On Both Sides Of The Property Enhances Functionality For Multiple Occupants. New Heat Pump And Furnace Installed At The End Of 2023. Ideally Located Close To All Major Amenities, Schools, Shopping, Highways, And More. The Expansive 265-Ft Deep Lot Further Enhances The Property's Appeal, Offering Excellent Flexibility And Long-Term Value.
For sale
C$649,000
313 Upper Gage Ave, Hamilton, ON L8V 4H6
6beds
3baths
Duplex
Built in ----
-- sqft lot
$-- Zestimate®
C$--/sqft
C$-- HOA
What's special
Separate laundry
- 135 days
- 35
- 3
Zillow last checked:
Listing updated:
Listed by:
GFA REALTY LTD.
Source: TRREB,MLS®#: X13246014 Originating MLS®#: Toronto Regional Real Estate Board
Originating MLS®#: Toronto Regional Real Estate BoardFacts & features
Interior
Bedrooms & bathrooms
- Bedrooms: 6
- Bathrooms: 3
Primary bedroom
- Level: Upper
- Dimensions: 4.98 x 4.34
Bedroom
- Level: Basement
- Dimensions: 3.61 x 3.3
Bedroom
- Level: Upper
- Dimensions: 2.92 x 4.6
Bedroom
- Level: Main
- Dimensions: 2.84 x 5.05
Bedroom 2
- Level: Main
- Dimensions: 3.4 x 2.84
Dining room
- Level: Upper
- Dimensions: 5.61 x 2.13
Dining room
- Level: Basement
- Dimensions: 3.43 x 7.67
Dining room
- Level: Main
- Dimensions: 2.21 x 4.17
Kitchen
- Level: Main
- Dimensions: 3.81 x 4.17
Kitchen
- Level: Upper
- Dimensions: 2.53 x 3.45
Living room
- Level: Basement
- Dimensions: 3.61 x 4.39
Living room
- Level: Upper
- Dimensions: 3.56 x 4.6
Living room
- Level: Main
- Dimensions: 3.86 x 4.17
Office
- Level: Main
- Dimensions: 1.93 x 2.84
Heating
- Forced Air, Gas
Cooling
- Central Air
Features
- Other
- Basement: Finished
- Has fireplace: No
Interior area
- Living area range: 2000-2500 null
Video & virtual tour
Property
Parking
- Total spaces: 5
- Parking features: Private Double
- Has garage: Yes
Features
- Stories: 2
- Pool features: None
Lot
- Size: 0.28 Acres
Details
- Parcel number: 170650003
Construction
Type & style
- Home type: MultiFamily
- Property subtype: Duplex
Materials
- Brick, Vinyl Siding
- Foundation: Unknown
- Roof: Unknown
Utilities & green energy
- Sewer: Sewer
Community & HOA
Location
- Region: Hamilton
Financial & listing details
- Annual tax amount: C$5,704
- Date on market: 6/5/2026
Price history
Price history is unavailable.
Public tax history
Tax history is unavailable.
Climate risks
Neighborhood: Sunninghill
Nearby schools
GreatSchools rating
No schools nearby
We couldn't find any schools near this home.

Similar homes
- C$649,0005 bd3 ba-- sqft151 Moxley Ct, Hamilton, ON L8T 4S2For Sale
 MLS ID #X13871994, RE/MAX PREMIER INC.. TRREB
 - C$799,0005 bd3 ba-- sqft1408 King St E, Hamilton, ON L8M 1H8For Sale
 MLS ID #X13506188, PROPERTY XCHANGE REALTY POINT. TRREB
 - C$699,9005 bd4 ba-- sqft181 West Ave N, Hamilton, ON L8L 5C7For Sale
 MLS ID #X13837554, HOMELIFE/FUTURE REALTY INC.. TRREB
 - C$738,8806 bd3 ba-- sqft259 Victoria Ave N, Hamilton, ON L8L 5G3For Sale
 MLS ID #X13502642, RE/MAX EXCEL REALTY LTD.. TRREB
