Welcome to this beautifully maintained 3+2 bungalow offering a perfect blend of comfort, functionality, and investment potential. Featuring 3 spacious bedrooms on the main level and 2 additional bedrooms in the fully finished lower level, this home is ideal for families, multi-generational living, or investors.The main floor boasts a bright and inviting living area with large windows that fill the space with natural light, a functional kitchen with ample cabinetry, and a dining area perfect for family gatherings. Well-sized bedrooms and a full bathroom complete the upper level. The lower level offers a separate living space with 2 bedrooms, a second kitchen and a full bathroom-ideal for in-law suite potential or rental income.The backyard features a deck ideal for family gatherings and outdoor entertaining.Situated in a desirable Hamilton neighbourhood, close to schools, parks, shopping, public transit and major highways. A fantastic opportunity for homeowners and investors alike-move-in ready with excellent income potential.
For sale
C$689,000
196 Tuxedo Ave S, Hamilton, ON L8K 2S4
5beds
2baths
Single Family Residence
Built in ----
4,302 Square Feet Lot
$-- Zestimate®
C$--/sqft
C$-- HOA
What's special
Fully finished lower levelWell-sized bedrooms
- 114 days
- 7
- 0
Zillow last checked:
Listing updated:
Listed by:
THE CANADIAN HOME REALTY INC.
Source: TRREB,MLS®#: X13141126 Originating MLS®#: Toronto Regional Real Estate Board
Originating MLS®#: Toronto Regional Real Estate BoardFacts & features
Interior
Bedrooms & bathrooms
- Bedrooms: 5
- Bathrooms: 2
Bedroom
- Level: Basement
- Dimensions: 3.18 x 3.96
Bedroom
- Level: Main
- Dimensions: 3.35 x 3.72
Bedroom
- Level: Main
- Dimensions: 3.35 x 2.74
Bedroom
- Level: Main
- Dimensions: 3.35 x 2.74
Bedroom
- Level: Basement
- Dimensions: 3.35 x 3.72
Bathroom
- Level: Basement
- Dimensions: 0 x 0
Bathroom
- Level: Main
- Dimensions: 0 x 0
Kitchen
- Level: Main
- Dimensions: 4.57 x 3.35
Kitchen
- Level: Basement
- Dimensions: 4.57 x 3.35
Laundry
- Level: Basement
- Dimensions: 0 x 0
Living room
- Level: Basement
- Dimensions: 3.35 x 2.72
Living room
- Level: Main
- Dimensions: 5.18 x 3.96
Heating
- Forced Air, Gas
Cooling
- Central Air
Features
- In-Law Capability, In-Law Suite, Primary Bedroom - Main Floor
- Basement: Separate Entrance,Full
- Has fireplace: No
Interior area
- Living area range: 700-1100 null
Video & virtual tour
Property
Parking
- Total spaces: 4
- Parking features: Private, Garage Door Opener
- Has garage: Yes
Features
- Pool features: None
Lot
- Size: 4,302 Square Feet
Details
- Parcel number: 172340169
Construction
Type & style
- Home type: SingleFamily
- Architectural style: Bungalow
- Property subtype: Single Family Residence
Materials
- Brick
- Foundation: Concrete Block
- Roof: Asphalt Shingle
Utilities & green energy
- Sewer: Sewer
Community & HOA
Location
- Region: Hamilton
Financial & listing details
- Annual tax amount: C$4,598
- Date on market: 5/18/2026
Price history
Price history is unavailable.
Public tax history
Tax history is unavailable.
Climate risks
Neighborhood: Delta
Nearby schools
GreatSchools rating
No schools nearby
We couldn't find any schools near this home.

Similar homes
- C$645,0005 bd3 ba-- sqft55 Allan Ave, Hamilton, ON L8H 2C8For Sale
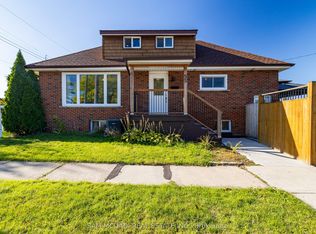 MLS ID #X13075218, SAM MCDADI REAL ESTATE INC.. TRREB
 - C$574,9004 bd2 ba-- sqft119 Rodgers Rd, Hamilton, ON L8K 3C1For Sale
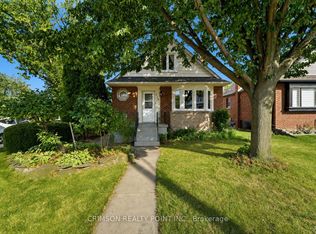 MLS ID #X13718110, CRIMSON REALTY POINT INC.. TRREB
 - C$709,5004 bd2 ba-- sqft79 Locheed Dr, Hamilton, ON L8T 4L5For Sale
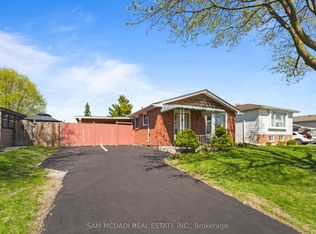 MLS ID #X13511668, SAM MCDADI REAL ESTATE INC.. TRREB
 - C$699,0004 bd3 ba-- sqft749 Stone Church Rd E, Hamilton, ON L8W 1A9For Sale
 MLS ID #X13726780, CENTURY 21 LEADING EDGE REALTY INC.. TRREB
