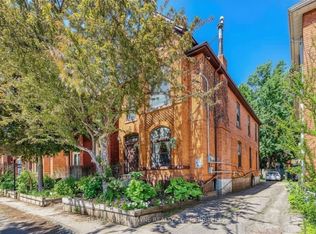
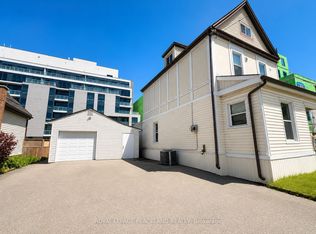
Excellent Investment Opportunity in Hamilton! Offered for sale by a long-term owner retiring, this renovated and upgraded property featuring legal duplex 342 and 344 King William St with an existing three-unit layout. This versatile property offers very good cash flow potential and opportunities to further maximize rental income. Very Bright and inviting throughout, the home features plenty of windows that fill the living spaces with lots of natural light.The upper unit features 4 bedrooms, 2 bathrooms, ensuite laundry, 1 Family Room (Can be used as a bedroom), and a roughed-in kitchen area currently configured as a bedroom, offering potential for a fourth unit. The main unit features 2 bedrooms, 1 family room (which can be used as a 3rd bedroom), and 1 bathroom, while the lower unit offers 1 bedroom and 1 bathroom. All three existing units have separate kitchens, providing independent living spaces and flexible rental possibilities. Recent Updates: Roof (2025), furnace (2023), and hot water tank (2019). With no existing rental contracts, very low expenses, and vacant possession, the new owner has the flexibility to further customize the home or establish their own tenancy arrangements at current market rents.Additional highlights include 3 separate hydro meters and approximately $75,000 in potential gross annual rental income with all three units, making this an attractive opportunity for investors seeking strong cash flow and long-term investment potential.Conveniently located in downtown Hamilton, the property is close to public transit, shopping, restaurants, and everyday amenities.A great opportunity to acquire a bright, versatile, multi-unit investment property with excellent income potential!
For sale
C$799,000
342 King William St, Hamilton, ON L8L 1P3
7beds
4baths
Multi Family
Built in ----
-- sqft lot
$-- Zestimate®
C$--/sqft
C$-- HOA
What's special
Renovated and upgraded property
- 29 days
- 14
- 0
Zillow last checked:
Listing updated:
Listed by:
HOMELIFE EXCELSIOR REALTY INC.
Source: TRREB,MLS®#: X14089868 Originating MLS®#: Toronto Regional Real Estate Board
Facts & features
Interior
Bedrooms & bathrooms
- Bedrooms: 7
- Bathrooms: 4
Bedroom
- Level: Third
- Dimensions: 4.46 x 3.06
Bedroom
- Level: Ground
- Dimensions: 3.42 x 2.52
Bedroom
- Level: Second
- Dimensions: 3.26 x 2.97
Bedroom
- Level: Basement
- Dimensions: 2.85 x 3.41
Bedroom 2
- Level: Second
- Dimensions: 3.44 x 3.37
Bedroom 2
- Level: Ground
- Dimensions: 2.51 x 3.4
Bedroom 2
- Level: Third
- Dimensions: 3.61 x 3.73
Dining room
- Level: Ground
- Dimensions: 3.25 x 4.53
Dining room
- Level: Basement
- Dimensions: 2.99 x 6.47
Family room
- Level: Ground
- Dimensions: 3.69 x 3.41
Family room
- Level: Second
- Dimensions: 3.74 x 3.38
Kitchen
- Level: Ground
- Dimensions: 2.49 x 2.79
Kitchen
- Level: Second
- Dimensions: 3.26 x 5.39
Heating
- Forced Air, Gas
Cooling
- None
Features
- Other
- Basement: Separate Entrance,Finished
- Has fireplace: Yes
Interior area
- Living area range: 2000-2500 null
Property
Parking
- Total spaces: 1
- Parking features: Front Yard Parking
Features
- Stories: 2.5
- Pool features: None
Lot
- Size: 1,517 Square Feet
Details
- Parcel number: 171780086
Construction
Type & style
- Home type: MultiFamily
- Property subtype: Multi Family
Materials
- Brick
- Foundation: Concrete
- Roof: Shingle
Utilities & green energy
- Sewer: Sewer
Community & HOA
Location
- Region: Hamilton
Financial & listing details
- Annual tax amount: C$3,908
- Date on market: 10/17/2026
Price history
Price history is unavailable.
Public tax history
Tax history is unavailable.
Climate risks
Neighborhood: Landsdale
Nearby schools
GreatSchools rating
No schools nearby
We couldn't find any schools near this home.

Similar homes
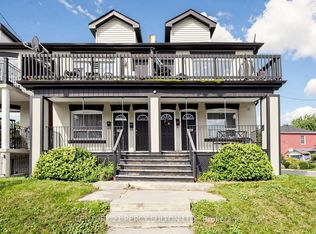
- C$824,5008 bd4 ba-- sqft209 Victoria Ave N #207, Hamilton, ON L8L 5E9For Sale
 MLS ID #X13769800, CENTURY 21 PERCY FULTON LTD.. TRREB
- C$779,0004 bd2 ba-- sqft100 Grant Ave, Hamilton, ON L8N 2X7For Sale
 MLS ID #X13778576, RE/MAX ABOUTOWNE REALTY CORP.. TRREB
- C$699,9005 bd4 ba-- sqft181 West Ave N, Hamilton, ON L8L 5C7For Sale
 MLS ID #X13837554, HOMELIFE/FUTURE REALTY INC.. TRREB
- C$749,9006 bd3 ba-- sqft406 Jackson St W, Hamilton, ON L8P 1N4For Sale
 MLS ID #X14180502, ROYAL LEPAGE PEACELAND REALTY. TRREB
