This rare double-wide and extra-long driveway, accommodating up to four vehicles, leads to a welcoming covered porch and stunning front door, ushering you into a bright family home. The spacious living room flows into the dining room, filled with natural light, and the eat-in kitchen boasts upgraded cabinetry and beautiful granite countertops, perfect for preparing gourmet meals. The main floor includes three generous-sized bedrooms, while a fourth bedroom on the lower level offers a walk-out to the backyard. The large, cozy great room next to the bedroom, a massive laundry room, oversized windows, and a full bathroom provide the potential for an in-law or nanny suite, ideal for multi-generational living. Located at the foot of the Escarpment in Dundas, also known as the Valley Town, this area is a haven for outdoor enthusiasts, with stunning waterfalls, trails, and conservation areas. The historic downtown blends small-town charm with vibrant urban life, featuring 19th-century architecture, an arts community with open studios, and boutique shops and eateries offering international cuisine, making it one of the most coveted areas in the Greater Toronto-Hamilton Area.
For sale
C$852,500
79 Ann St, Hamilton, ON L9H 5R2
4beds
2baths
Single Family Residence
Built in ----
0 Square Feet Lot
$-- Zestimate®
C$--/sqft
C$-- HOA
What's special
Welcoming covered porchBright family homeFilled with natural lightEat-in kitchenUpgraded cabinetryBeautiful granite countertopsThree generous-sized bedrooms
- 90 days |
- 19 |
- 0 |
Zillow last checked:
Listing updated:
Listed by:
eXp Realty
Source: TRREB,MLS®#: X13214194 Originating MLS®#: One Point Association of REALTORS
Originating MLS®#: One Point Association of REALTORSFacts & features
Interior
Bedrooms & bathrooms
- Bedrooms: 4
- Bathrooms: 2
Heating
- Forced Air, Gas
Cooling
- Central Air
Features
- Other
- Basement: Finished with Walk-Out,Full
- Has fireplace: Yes
- Fireplace features: Wood Burning
Interior area
- Living area range: 1100-1500 null
Video & virtual tour
Property
Parking
- Total spaces: 5
- Parking features: Private
- Has garage: Yes
Features
- Has private pool: Yes
- Pool features: Above Ground
Lot
- Size: 0 Square Feet
- Features: Park, Place Of Worship, School
Details
- Parcel number: 174850737
Construction
Type & style
- Home type: SingleFamily
- Architectural style: Bungalow
- Property subtype: Single Family Residence
Materials
- Brick
- Foundation: Poured Concrete
- Roof: Asphalt Shingle
Utilities & green energy
- Sewer: Sewer
Community & HOA
Location
- Region: Hamilton
Financial & listing details
- Annual tax amount: C$6,024
- Date on market: 5/29/2026
Price history
Price history is unavailable.
Public tax history
Tax history is unavailable.
Climate risks
Neighborhood: Creighton
Nearby schools
GreatSchools rating
No schools nearby
We couldn't find any schools near this home.
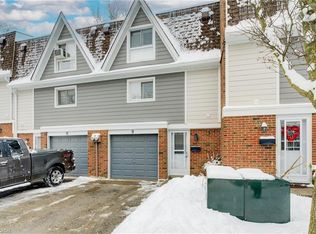
- C$625,0003 bd2 ba1.5k sqft9 Trudy Ct, Hamilton, ON L9H5P6Sold
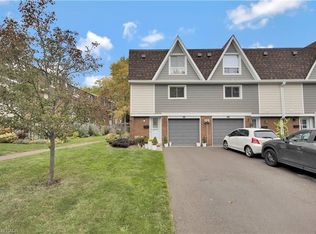
- C$615,0003 bd2 ba1.5k sqft90 Ann St, Hamilton, ON L9H5P1Sold
- C$---- bd-- ba-- sqft14 Thistle Ln, Hamilton, ON L9H6G1Off Market
- C$---- bd-- ba-- sqft6 Trudy Ct #6, Hamilton, ON L9H5P7Off Market
- C$---- bd-- ba-- sqft22 Thistle Ln, Hamilton, ON L9H6G1Off Market
- C$---- bd-- ba-- sqft15 Trudy Ct, Hamilton, ON L9H5P6Off Market
- C$---- bd-- ba-- sqft4 Trudy Ct, Hamilton, ON L9H5P7Off Market
- C$1,999,0006 bd2 ba-- sqft61 Ann St #59, Hamilton, ON L9H2N4For Sale
Similar homes
- C$899,9004 bd3 ba-- sqft34 Harbottle Ct, Hamilton, ON L9C 7N9For Sale
 MLS ID #X13712178, GFA REALTY LTD.. TRREB
 - C$799,9004 bd2 ba-- sqft27 Lavina Cres, Hamilton, ON L9C 5S7For Sale
 MLS ID #X13665020, EVEREST REALTY LTD.. TRREB
 - C$849,0004 bd2 ba-- sqft118 Princeton Dr, Hamilton, ON L8T 4B7For Sale
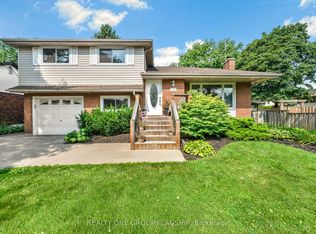 MLS ID #X13672624, REALTY ONE GROUP FLAGSHIP. TRREB
 - C$999,9996 bd4 ba-- sqft282 Harmony Rd, Hamilton, ON L9G 2T2For Sale
 MLS ID #X13505808, EXP REALTY. TRREB
 - C$1,050,0004 bd3 ba-- sqft301 Garner Rd E, Hamilton, ON L9G 3K9For SaleMLS ID #X13550414, RIGHT AT HOME REALTY INC.. TRREB
- C$849,9003 bd3 ba-- sqft1324 Aldridge Cres, Burlington, ON L7M 1J1For SaleMLS ID #W13718038, BONNATERA REALTY. TRREB
- C$889,9993 bd3 ba-- sqft46 Whiterock Ave, Hamilton, ON L0R 1W0For SaleMLS ID #X13696442, RE/MAX METROPOLIS REALTY. TRREB
- C$689,4006 bd2 ba-- sqft16 Ainslie Ave, Hamilton, ON L8S 2J3For SaleMLS ID #X13671982, RE/MAX REAL ESTATE CENTRE INC.. TRREB
- C$675,0003 bd3 ba-- sqft876 Golf Links Rd #1, Hamilton, ON L9K 1M7For SaleMLS ID #X13706652, RE/MAX REALTRON REALTY INC.. TRREB
- C$719,0003 bd2 ba-- sqft185 Lavina Cres, Hamilton, ON L9C 5S8For SaleMLS ID #X13677698, CMI REAL ESTATE INC.. TRREB
- C$769,0006 bd3 ba-- sqft84 E 15th St, Hamilton, ON L9A 4E9For SaleMLS ID #X13414560, ZOLO REALTY. TRREB
- C$824,9005 bd2 ba-- sqft142 Marcella Cres, Hamilton, ON L8K 6G3For SaleMLS ID #X13596604, EXP REALTY. TRREB
- C$869,9004 bd3 ba-- sqft72 Etherington Cres, Hamilton, ON L0R 1C0For SaleMLS ID #X13470678, EXP REALTY. TRREB
- C$729,9003 bd2 ba-- sqft155 Victoria Ave N, Hamilton, ON L8L 5E7For SaleMLS ID #X13601908, REAL ONE REALTY INC.. TRREB
- C$729,0004 bd2 ba-- sqft67 Massena Dr, Hamilton, ON L9B 2J3For SaleMLS ID #X13590930, PROPERTY.CA INC.. TRREB
- C$799,0004 bd4 ba-- sqft72 Mountain Ave N, Hamilton, ON L8G 3P5For SaleMLS ID #X13625106, HOME STANDARDS BRICKSTONE REALTY. TRREB
- C$890,0004 bd4 ba-- sqft2915 Headon Forest Dr #44, Burlington, ON L7M 3Z6For SaleMLS ID #W13704794, EXP REALTY. TRREB
- C$599,0004 bd2 ba-- sqft191 Queen St N, Hamilton, ON L8R 2W2For SaleMLS ID #X13548094, EXP REALTY. TRREB
- C$799,9906 bd3 ba-- sqft15 Calvert Ave, Hamilton, ON L8G 2K5For SaleMLS ID #X13694306, EXP REALTY. TRREB
- C$1,199,9004 bd3 ba-- sqft28 Ohara Ln, Hamilton, ON L9K 0C7For SaleMLS ID #X13594388, EXP REALTY. TRREB
