Welcome to 90 Ann St in the lovely town of Dundas. This beautiful and meticulously maintained END unit townhome is just what you desire. Enjoy maximum level of privacy with no neighbour on one side and fall in love with the picturesque view to the rear. That’s right, the property backs on to greenspace! You’ll get to enjoy the best of both worlds, whether it’s taking in the view every day or going for a nice and peaceful walk through the trees. The long driveway accommodates multiple vehicles and a nice sized garage. Step inside and be welcomed by a warm and inviting atmosphere. The bright and open foyer leads you to a 2 piece powder room and a nice and cozy family room with a gas stove where you can sit and enjoy your hot beverage during the winter months. And during the summer months, enjoy the backyard through the walk-out. In the upper level, you’ll fall in love with the high ceilings and elegant crown moulding in the living room, a gas fireplace and large windows that provide an abundance of natural light and that view we were talking about. The spacious and open dining area is the perfect spot for those memorable gatherings with close ones. The opulent kitchen with high kitchen cabinets, pot lights, a nice choice of colours, and great amount of space will make cooking your favourite meals that much more delightful! Upstairs, you are provided by 3 spacious bedrooms and a 4 piece bathroom that is truly unique with a high level of workmanship in every area you look. Recent upgrades; Roof (2025), Exterior Siding (approx. 3 years), Home has been freshly painted (2025). The home is within a short walking distance to downtown Dundas, Parks & Trails for all the nature lovers. Conveniently located near grocery stores, Shoppers, Coffee shops, and much more. Start living your dream life today!
Sold for $615,000
C$615,000
90 Ann St, Hamilton, ON L9H 5P1
3beds
1,540sqft
Row/Townhouse, Residential, Condominium
Built in 1974
-- sqft lot
$-- Zestimate®
C$399/sqft
C$2,836 Estimated rent
Home value
Not available
Estimated sales range
Not available
Not available
Owner options
List your home for rent
C$2,836/mo
Rent Zestimate®
Find your next renter with Zillow Rental Manager. Plus, with online applications, you can quickly screen prospective tenants – for free.
C$2,836/mo
Rent Zestimate®
Refinance and save
C$3,057/mo
Est. payment
Refinancing to a lower rate could help reduce your monthly payments and save thousands over the life of the loan.
C$3,057/mo
Est. payment
Explore your selling options
Work with a Zillow partner agent
Leverage their expertise and Zillow's premium Showcase listings to get your home seen by more buyers.
Get startedList with your own agent
Get your home in front of millions of buyers by listing it on Zillow.
Learn how to do itSell it yourself
Take full control of how buyers see your home on Zillow by listing For Sale by Owner (FSBO).
List your homeWhat's special
Zillow last checked:
Listing updated:
Listed by:
Bland Jafar Kaka, Salesperson,
RE/MAX Escarpment Realty Inc.
Source: ITSO,MLS®#: 40798866Originating MLS®#: Cornerstone Association of REALTORS®
Facts & features
Interior
Bedrooms & bathrooms
- Bedrooms: 3
- Bathrooms: 2
- Full bathrooms: 1
- 1/2 bathrooms: 1
- Main level bathrooms: 1
Bedroom
- Level: Third
Bedroom
- Level: Third
Other
- Level: Third
Bathroom
- Features: 2-Piece
- Level: Main
Bathroom
- Features: 4-Piece
- Level: Third
Dining room
- Level: Second
Family room
- Level: Main
Foyer
- Level: Main
Kitchen
- Level: Second
Laundry
- Level: Second
Living room
- Level: Second
Utility room
- Level: Main
Heating
- Electric, Fireplace-Gas
Cooling
- Other
Appliances
- Included: Dishwasher, Dryer, Microwave, Refrigerator, Stove, Washer
- Laundry: In-Suite
Features
- Other
- Windows: Window Coverings
- Basement: Full,Finished
- Number of fireplaces: 1
- Fireplace features: Family Room, Free Standing, Living Room, Gas
Interior area
- Total structure area: 1,540
- Total interior livable area: 1,540 sqft
- Finished area above ground: 1,540
Property
Parking
- Total spaces: 4
- Parking features: Attached Garage, Built-In, Front Yard Parking
- Attached garage spaces: 1
- Uncovered spaces: 3
Features
- Frontage type: South
Lot
- Features: Urban, Ample Parking, Arts Centre, Greenbelt, Highway Access, Hospital, Library, Major Highway, Park, Place of Worship, Playground Nearby, Quiet Area, Schools, Shopping Nearby
- Topography: Flat
Details
- Parcel number: 180120083
- Zoning: OS, RM1
Construction
Type & style
- Home type: Townhouse
- Architectural style: 3 Storey
- Property subtype: Row/Townhouse, Residential, Condominium
- Attached to another structure: Yes
Materials
- Brick, Vinyl Siding
- Foundation: Concrete Block
- Roof: Asphalt Shing
Condition
- 51-99 Years
- New construction: No
- Year built: 1974
Utilities & green energy
- Sewer: Sewer (Municipal)
- Water: Municipal
Community & HOA
HOA
- Has HOA: Yes
- Amenities included: BBQs Permitted
- Services included: Insurance, Common Elements, Maintenance Grounds, Parking, Water
- HOA fee: C$457 monthly
Location
- Region: Hamilton
Financial & listing details
- Price per square foot: C$399/sqft
- Annual tax amount: C$3,323
- Date on market: 1/15/2026
- Inclusions: Dishwasher, Dryer, Microwave, Refrigerator, Stove, Washer, Window Coverings
Price history
| Date | Event | Price |
|---|---|---|
| 4/15/2026 | Sold | C$615,000C$399/sqft |
Source: ITSO #40798866 Report a problem | ||
Public tax history
Tax history is unavailable.
Neighborhood: Creighton
Nearby homes
- C$---- bd-- ba-- sqft6 Trudy Ct #6, Hamilton, ON L9H5P7Off Market
- C$489,9003 bd2 ba1.5k sqft4 Patrice Ct, Hamilton, ON L9H5P5For Sale

- C$625,0003 bd2 ba1.5k sqft9 Trudy Ct, Hamilton, ON L9H5P6Sold
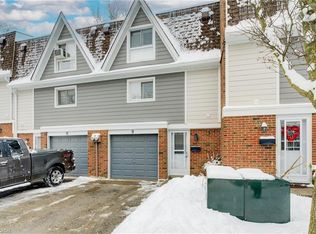
- C$---- bd-- ba-- sqft4 Trudy Ct, Hamilton, ON L9H5P7Off Market
- C$---- bd-- ba-- sqft6 Windmill Pl, Dundas, ON L9H6V9Off Market
- C$---- bd-- ba-- sqft23 Golfview Cres, Hamilton, ON L9H6V1Off Market
- C$---- bd-- ba-- sqft15 Trudy Ct, Hamilton, ON L9H5P6Off Market
- C$---- bd-- ba-- sqft17 Patrice Ct, Hamilton, ON L9H5P4Off Market
Nearby schools
GreatSchools rating
No schools nearby
We couldn't find any schools near this home.
Schools provided by the listing agent
- Elementary: Sir William Osler/St. Bernadette
- High: Dundas Valley/St. Mary
Source: ITSO. This data may not be complete. We recommend contacting the local school district to confirm school assignments for this home.
