Welcome to this well-maintained 3-storey townhouse offering a functional layout, generous living space, and a private outdoor retreat. The carpet-free main floor provides an inviting setting for everyday living and entertaining, complemented by the convenience of main-floor laundry. The upper floor offers three comfortable bedrooms and a full bathroom, providing plenty of space for family, guests, or a home office. The lower level extends the living space with a generous recreation room/family room, a convenient powder room, and a walkout to the private rear yard. The seamless connection to the outdoors creates a wonderful space for quiet mornings, casual gatherings, or simply enjoying your own private outdoor setting. Parking is exceptionally convenient with an attached one-car garage, private driveway parking, and additional visitor parking. Notable exterior improvements include replacement of the siding and insulation behind it in Fall 2020, adding to the home's appeal and peace of mind. This home is an inviting opportunity to enjoy three levels of well-planned living, three bedrooms, flexible recreation space, excellent parking, and a private outdoor area—all thoughtfully arranged for everyday living.
For sale
C$489,900
4 Patrice Ct, Hamilton, ON L9H 5P5
3beds
1,565sqft
Row/Townhouse, Residential, Condominium
Built in 1974
-- sqft lot
$-- Zestimate®
C$313/sqft
C$510/mo HOA
What's special
- 7 days
- 12
- 4
Zillow last checked:
Listing updated:
Listed by:
Carrie Van Dixhoorn, Salesperson,
Royal LePage State Realty Inc.
Source: ITSO,MLS®#: 40871593Originating MLS®#: Cornerstone Association of REALTORS®
Facts & features
Interior
Bedrooms & bathrooms
- Bedrooms: 3
- Bathrooms: 2
- Full bathrooms: 1
- 1/2 bathrooms: 1
Bedroom
- Level: Second
Bedroom
- Level: Second
Other
- Level: Second
Bathroom
- Features: 2-Piece
- Level: Lower
Bathroom
- Features: 4-Piece
- Level: Second
Dining room
- Level: Main
Foyer
- Level: Lower
Kitchen
- Level: Main
Laundry
- Level: Main
Living room
- Level: Main
Recreation room
- Features: Walkout to Balcony/Deck
- Level: Lower
Heating
- Baseboard
Cooling
- None
Appliances
- Included: Dryer, Microwave, Refrigerator, Stove, Washer
- Laundry: Main Level
Features
- Auto Garage Door Remote(s)
- Basement: Walk-Out Access,Full,Finished
- Has fireplace: No
Interior area
- Total structure area: 1,565
- Total interior livable area: 1,565 sqft
- Finished area above ground: 1,565
Property
Parking
- Total spaces: 2
- Parking features: Attached Garage, Garage Door Opener, Private Drive Single Wide
- Attached garage spaces: 1
- Uncovered spaces: 1
Features
- Stories: 3
- Frontage type: East
Lot
- Features: Urban, Ample Parking, Cul-De-Sac, Open Spaces, Park, Place of Worship, Schools
Details
- Parcel number: 180120036
- Zoning: OS, RM1
Construction
Type & style
- Home type: Townhouse
- Architectural style: Townhouse
- Property subtype: Row/Townhouse, Residential, Condominium
- Attached to another structure: Yes
Materials
- Brick, Vinyl Siding
- Roof: Asphalt Shing
Condition
- 51-99 Years
- New construction: No
- Year built: 1974
Utilities & green energy
- Sewer: Sewer (Municipal)
- Water: Municipal
Community & HOA
Community
- Security: Smoke Detector
HOA
- Has HOA: Yes
- Amenities included: Parking
- Services included: Insurance, Building Maintenance, Common Elements, Maintenance Grounds, Roof, Snow Removal, Water, Other
- HOA fee: C$510 monthly
Location
- Region: Hamilton
Financial & listing details
- Price per square foot: C$313/sqft
- Annual tax amount: C$3,489
- Date on market: 10/16/2026
- Inclusions: Dryer, Garage Door Opener, Microwave, Refrigerator, Smoke Detector, Stove, Washer, Other, Negotiable
Price history
| Date | Event | Price |
|---|---|---|
| 10/16/2026 | Listed for sale | C$489,900C$313/sqft |
Source: ITSO #40871593 Report a problem | ||
Public tax history
Tax history is unavailable.
Climate risks
Neighborhood: Creighton
Nearby schools
GreatSchools rating
No schools nearby
We couldn't find any schools near this home.
Similar homes
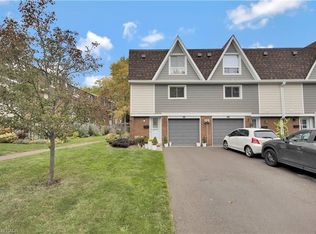
- C$529,9003 bd3 ba1.5k sqft100 Beddoe Dr #25, Hamilton, ON L8P 4Z2For Sale
 MLS ID #40870781, Nik Pijanovic, Salesperson, Revel Realty Inc.. ITSO
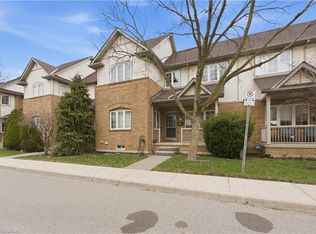
 - C$499,9004 bd2 ba1.1k sqft76 Golden Orchard Dr, Hamilton, ON L9C 6J5For Sale
 MLS ID #40870972, Sandy Mackay, Salesperson, Real Broker Ontario Ltd.. ITSO
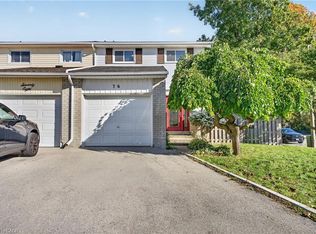
 - C$550,0004 bd2 ba1.2k sqft1967 Main St W #7, Hamilton, ON L8S 4P4For Sale
 MLS ID #40870728, Gary Vandervelde, Salesperson, RE/MAX Escarpment Realty Inc.. ITSO
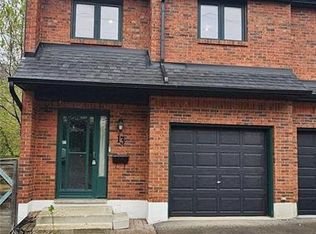
 - C$495,0003 bd2 ba1.8k sqft1983 Main St W #13, Hamilton, ON L8S 4R3For Sale
 MLS ID #40832068, Pankaj Joshi, Broker of Record, Summit Realty Experts Inc.. ITSO
