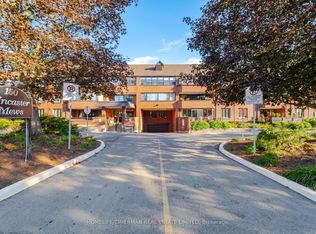
Welcome to this spacious and beautifully laid-out main-floor unit offering over 1,400 sq. ft. of comfortable living space. Featuring two generously sized bedrooms and two bathrooms, this home offers plenty of room to relax and entertain. The large primary bedroom includes a private ensuite, while the second bedroom provides excellent space for family, guests, or a home office. Enjoy the added benefit of a private walk-out terrace—perfect for morning coffee or unwinding outdoors. Ideally located close to shopping, dining, parks, transit, and all the amenities you need. A wonderful opportunity in a fantastic location—don't miss it!
For sale
C$499,900
150 Wilson St W #116, Ancaster, ON L9G 4E7
2beds
1,418sqft
Condo/Apt Unit, Residential, Condominium
Built in 1985
-- sqft lot
$-- Zestimate®
C$353/sqft
C$958/mo HOA
What's special
Two generously sized bedroomsTwo bathroomsPrivate walk-out terrace
- 11 days
- 56
- 0
Zillow last checked:
Listing updated:
Listed by:
Rick Jensen, Broker,
Royal LePage Burloak Real Estate Services,
Julia Stephens, Salesperson,
Royal LePage Burloak Real Estate Services
Source: ITSO,MLS®#: 40865466Originating MLS®#: Cornerstone Association of REALTORS®
Facts & features
Interior
Bedrooms & bathrooms
- Bedrooms: 2
- Bathrooms: 2
- Full bathrooms: 2
- Main level bathrooms: 2
- Main level bedrooms: 2
Other
- Level: Main
- Area: 180
- Dimensions: 15ft. 0in. x 12ft. 0in.
Bedroom
- Features: 4-Piece
- Level: Main
Bathroom
- Features: 3-Piece
- Level: Main
Bathroom
- Features: 4-Piece
- Level: Main
Dining room
- Level: Main
- Area: 140
- Dimensions: 14ft. 0in. x 10ft. 0in.
Kitchen
- Level: Main
- Area: 234
- Dimensions: 13ft. 0in. x 18ft. 0in.
Laundry
- Level: Main
Other
- Level: Main
- Area: 408.85
- Dimensions: 24ft. 5in. x 17ft. 0in.
Heating
- Baseboard, Electric
Cooling
- Central Air
Appliances
- Included: Water Heater, Dishwasher, Dryer, Refrigerator, Stove, Washer
- Laundry: In-Suite
Features
- Has fireplace: No
Interior area
- Total structure area: 1,418
- Total interior livable area: 1,418 sqft
- Finished area above ground: 1,418
Property
Parking
- Total spaces: 4
- Parking features: Built-In, Assigned, No Driveway Parking
- Garage spaces: 2
- Uncovered spaces: 2
- Details: Assigned Space: 42 & 46
Features
- Stories: 1
- Patio & porch: Terrace
- Frontage type: East
Lot
- Features: Urban, Ample Parking, Arts Centre, Near Golf Course, Highway Access, Major Highway, Place of Worship, Public Parking, Schools, Shopping Nearby
Details
- Parcel number: 181110014
- Zoning: RM6-278
Construction
Type & style
- Home type: Condo
- Architectural style: Apartment
- Property subtype: Condo/Apt Unit, Residential, Condominium
- Attached to another structure: Yes
Materials
- Brick
- Foundation: Poured Concrete
- Roof: Asphalt Shing
Condition
- 31-50 Years
- New construction: No
- Year built: 1985
Utilities & green energy
- Sewer: Sewer (Municipal)
- Water: Municipal
Community & HOA
HOA
- Has HOA: Yes
- Amenities included: BBQs Permitted, Elevator(s), Parking
- Services included: Insurance, Building Maintenance, Cable TV, Maintenance Grounds, Parking, Snow Removal
- HOA fee: C$958 monthly
Location
- Region: Ancaster
Financial & listing details
- Price per square foot: C$353/sqft
- Annual tax amount: C$4,106
- Date on market: 9/22/2026
- Inclusions: Dishwasher, Dryer, Refrigerator, Stove, Washer
Price history
| Date | Event | Price |
|---|---|---|
| 9/22/2026 | Listed for sale | C$499,900C$353/sqft |
Source: ITSO #40865466 Report a problem | ||
Public tax history
Tax history is unavailable.
Climate risks
Neighborhood: Leeming
Nearby schools
GreatSchools rating
No schools nearby
We couldn't find any schools near this home.
Schools provided by the listing agent
- Elementary: Frank Panabaker Es; St Jaochim Es; St Ann's
- High: Bishop Tonnos; Ancaster High School
Source: ITSO. This data may not be complete. We recommend contacting the local school district to confirm school assignments for this home.

Similar homes
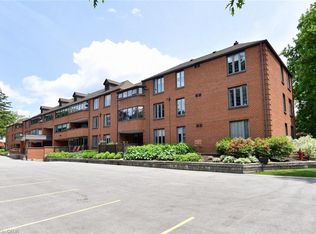
- C$589,9002 bd2 ba1.2k sqftAncaster Mews, Hamilton, ON L9G 4E7For Sale
 MLS ID #40841082, Kaylee Wagner, Salesperson, Royal LePage State Realty Inc.. ITSO
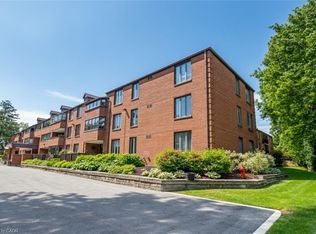
 - C$519,0002 bd2 ba1.2k sqftAncaster Mews, Hamilton, ON L9G 4E7For Sale
 MLS ID #40841419, Bill Mcmahon, Salesperson, Royal LePage State Realty. ITSO
 - C$535,0002 bd2 ba1.2k sqft970 Golf Links Rd #306, Hamilton, ON L9K 1J8For Sale
 MLS ID #40868742, Jill Latimer, Salesperson, RE/MAX Escarpment Realty Inc.. ITSO
 - C$589,0002 bd2 ba876 sqft175 Fiddlers Green Rd #38, Hamilton, ON L9G 4X7For Sale
 MLS ID #40864040, Joan Walker, Salesperson, G. Walker Real Estate Inc.. ITSO
