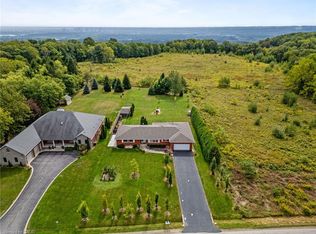
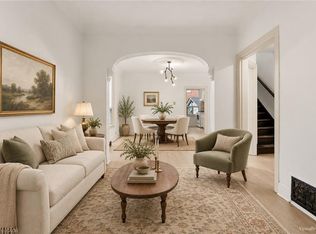
Bring your vision to Rock Chapel Road! An exciting opportunity awaits on a private 75x264 ft lot in one of Flamborough's most beautiful country settings. Surrounded by mature greenery and the natural beauty, this approx 0.46-acre property offers the space, privacy and setting to create something truely special. The existing 2238 sqft detached home features 3 bedrooms and 3 bathrooms, providing an incredible canvas for those ready to reimagine, renovate and make it their own. Create the country home you've always wanted, surrounded by nature and away from the congestion of the city. The location is hard to beat. Borer's Falls, the Bruce Trail, conservation lands, scenic trails, and golf are all nearby, putting some of the areas best outdoor recreation practically at your doorstep. Spend your mornings on the trails, afternoons enjoying the countryside and evenings surrounded by the peace and privacy of your own property. All of this, while remaining just a short drive from the shops, restaurants and amenities of Dundas, Waterdown and Hamilton. Country living without giving up everyday convenience. A great combination of land, privacy, natural surroundings and potential. Whether your vision is a dramatic transformation of the existing home or exploring the possibilities for something entirely new, 402 Rock Chapel Road is an opportunity to dream big. Bring your ideas. Bring your vision. This is your chance to make Rock Chapel home.
For sale
C$499,000
402 Rock Chapel Rd, Hamilton, ON L9H 5E2
0beds
0baths
2,238sqft
Single Family Residence, Residential
Built in ----
0.46 Acres Lot
$-- Zestimate®
C$223/sqft
C$-- HOA
What's special
- 3 days
- 47
- 10
Zillow last checked:
Listing updated:
Listed by:
Gregory Jandricic, Salesperson,
Keller Williams Edge Realty
Source: ITSO,MLS®#: 40868811Originating MLS®#: Cornerstone Association of REALTORS®
Facts & features
Interior
Bedrooms & bathrooms
- Bedrooms: 0
- Bathrooms: 0
Foyer
- Level: Main
Heating
- Forced Air
Cooling
- Central Air
Appliances
- Laundry: Inside, Main Level
Features
- None
- Basement: Full,Unfinished
- Has fireplace: No
Interior area
- Total structure area: 2,238
- Total interior livable area: 2,238 sqft
- Finished area above ground: 2,238
Property
Parking
- Total spaces: 10
- Parking features: Private Drive Double Wide
- Uncovered spaces: 10
Features
- Stories: 2
- Frontage type: East
- Frontage length: 75.00
Lot
- Size: 0.46 Acres
- Dimensions: 75 x 264.58
- Features: Rural, Ample Parking, Corner Lot, Near Golf Course, Greenbelt, Highway Access, Open Spaces, Park, Place of Worship, Quiet Area, Ravine, Trails, Visual Exposure
Details
- Additional structures: Shed(s)
- Parcel number: 174800065
- Zoning: A2
Construction
Type & style
- Home type: SingleFamily
- Architectural style: Raised Ranch
- Property subtype: Single Family Residence, Residential
Materials
- Brick
- Foundation: Poured Concrete
- Roof: Asphalt Shing
Condition
- 31-50 Years
- New construction: No
Utilities & green energy
- Sewer: Septic Tank
- Water: Well
Community & HOA
Location
- Region: Hamilton
Financial & listing details
- Price per square foot: C$223/sqft
- Annual tax amount: C$4,851
- Date on market: 10/5/2026
- Inclusions: None
Price history
| Date | Event | Price |
|---|---|---|
| 10/5/2026 | Listed for sale | C$499,000C$223/sqft |
Source: ITSO #40868811 Report a problem | ||
Public tax history
Tax history is unavailable.
Climate risks
Neighborhood: L9H
Nearby schools
GreatSchools rating
No schools nearby
We couldn't find any schools near this home.
Similar homes
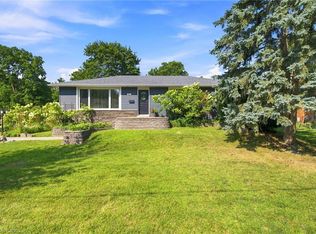
- C$499,0003 bd2 ba1.3k sqft157 Macaulay St E, Hamilton, ON L8L 3X5For Sale
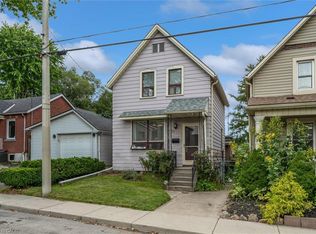 MLS ID #40864307, Emily Bryant, Salesperson, Real Broker Ontario Ltd.. ITSO
 - C$585,0003 bd2 ba1.4k sqft63 Smith Ave, Hamilton, ON L8L 5P2For Sale
 MLS ID #40854748, Duncan Harvey, Salesperson, RE/MAX Aboutowne Realty Corp.. ITSO
 - C$724,9992 bd2 ba1.2k sqft601 York Rd, Hamilton, ON L9H 6A1For Sale
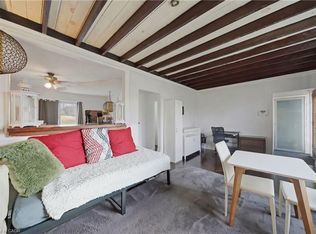 MLS ID #40847734, Jeff Little, Salesperson, Coldwell Banker-Burnhill Realty. ITSO
 - C$539,9003 bd1 ba1.1k sqft109 Macaulay St E, Hamilton, ON L8L 3X4For Sale
 MLS ID #40867861, Manny Haidary, Salesperson, RE/MAX Escarpment Realty Inc.. ITSO
