Step into the charm and character of this inviting century home, ready for your personal touches to make it truly your own. Ideally located with easy access to parks, schools, transit, shopping, and restaurants, this home offers convenience and lifestyle in one desirable package. Featuring 3 bedrooms and 3 bathrooms, there is plenty of space for families, guests, or a home office setup. The welcoming living room is highlighted by a gorgeous wood-burning fireplace — perfect for cozy winter evenings. Outside, the beautifully established gardens are filled with easy-care perennials, providing colourful blooms throughout the seasons with minimal maintenance. Full of warmth, potential, and timeless appeal, this home is ready and waiting for its next chapter with you.
For sale
C$459,000
128 Hess St S, Hamilton, ON L8P 3N6
3beds
1,795sqft
Single Family Residence, Residential
Built in 1912
1,306 Square Feet Lot
$-- Zestimate®
C$256/sqft
C$-- HOA
What's special
Gorgeous wood-burning fireplaceBeautifully established gardensEasy-care perennials
- 139 days
- 189
- 16
Zillow last checked:
Listing updated:
Listed by:
Ann Cosens, Broker of Record,
Coldwell Banker Community Professionals
Source: ITSO,MLS®#: 40831191Originating MLS®#: Cornerstone Association of REALTORS®
Facts & features
Interior
Bedrooms & bathrooms
- Bedrooms: 3
- Bathrooms: 3
- Full bathrooms: 2
- 1/2 bathrooms: 1
Other
- Features: Carpet Free
- Level: Second
Bedroom
- Features: Carpet Free
- Level: Second
Bedroom
- Features: 3-Piece, Carpet Free, Ensuite
- Level: Third
Bathroom
- Features: 4-Piece
- Level: Second
Bathroom
- Features: 3-Piece
- Level: Third
Bathroom
- Features: 2-Piece
- Level: Basement
Dining room
- Features: Carpet Free, Fireplace
- Level: Main
Eat in kitchen
- Level: Main
Laundry
- Level: Basement
Living room
- Features: Carpet Free
- Level: Main
Recreation room
- Level: Basement
Utility room
- Level: Basement
Heating
- Natural Gas
Cooling
- None
Appliances
- Included: Dishwasher, Microwave, Refrigerator, Stove
- Laundry: In Basement
Features
- None
- Basement: Full,Partially Finished
- Has fireplace: No
Interior area
- Total structure area: 1,795
- Total interior livable area: 1,795 sqft
- Finished area above ground: 1,795
Video & virtual tour
Property
Parking
- Parking features: No Driveway Parking
Features
- Stories: 2
- Frontage type: West
- Frontage length: 24.00
Lot
- Size: 1,306 Square Feet
- Dimensions: 24 x 62
- Features: Urban, City Lot, Highway Access, Hospital, Library, Place of Worship, Public Transit
- Topography: Flat
Details
- Parcel number: 171360097
- Zoning: E-3
Construction
Type & style
- Home type: SingleFamily
- Architectural style: Traditional
- Property subtype: Single Family Residence, Residential
Materials
- Brick
- Foundation: Stone
- Roof: Metal
Condition
- 100+ Years
- New construction: No
- Year built: 1912
Utilities & green energy
- Sewer: Sewer (Municipal)
- Water: Municipal
Community & HOA
Location
- Region: Hamilton
Financial & listing details
- Price per square foot: C$256/sqft
- Annual tax amount: C$5,339
- Date on market: 5/20/2026
- Inclusions: Dishwasher, Microwave, Refrigerator, Stove
Price history
| Date | Event | Price |
|---|---|---|
| 9/1/2026 | Price change | C$459,000-8.2%C$256/sqft |
Source: ITSO #40831191 Report a problem | ||
| 6/12/2026 | Price change | C$499,900-5.7%C$278/sqft |
Source:  TRREB #X13147998 Report a problem TRREB #X13147998 Report a problem | ||
| 5/20/2026 | Listed for sale | C$529,900C$295/sqft |
Source: TRREB #X13147998 Report a problem | ||
Public tax history
Tax history is unavailable.
Climate risks
Neighborhood: Durand
Nearby schools
GreatSchools rating
No schools nearby
We couldn't find any schools near this home.
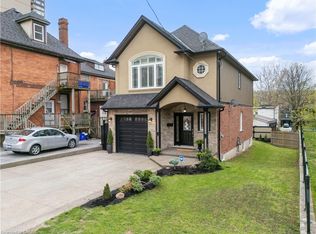
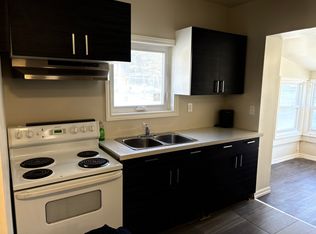
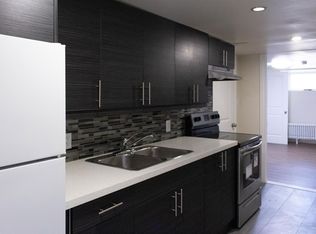
Similar homes
- C$449,9003 bd2 ba1.1k sqft196 Bold St, Hamilton, ON L8P 1V6For Sale
 MLS ID #40850187, Kevin Whaley, Salesperson, RE/MAX Escarpment Realty Inc.. ITSO
 - C$439,0003 bd2 ba1.3k sqft75 Queen St N #808, Hamilton, ON L8R 3J3For Sale
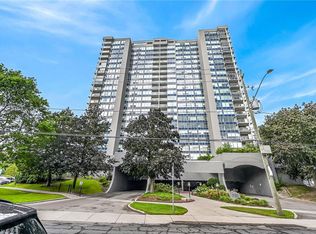 MLS ID #40866350, Anthony Hozjan, Broker, RE/MAX Escarpment Realty Inc.. ITSO
 - C$450,0003 bd1 ba1.5k sqft116 Catharine St S, Hamilton, ON L8N 2J4For Sale
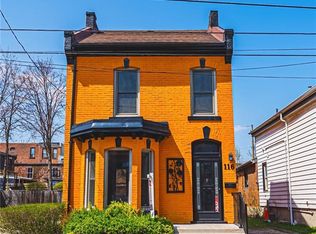 MLS ID #40820730, Chris Maynard, Salesperson, RE/MAX Escarpment Realty Inc.. ITSO
 - C$449,9004 bd2 ba1.5k sqft172 Market St, Hamilton, ON L8R 1N9For Sale
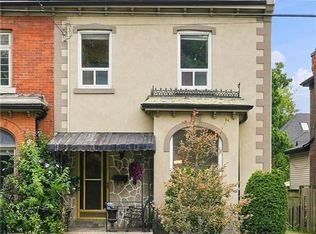 MLS ID #40865951, Rob Golfi, Salesperson, RE/MAX Escarpment Golfi Realty Inc.. ITSO
