Possibility abounds in this legal triplex nestled into the heart of Hamilton's Corktown Neighbourhood. Whether you're an investor, renovator, or just wanting to add your own style to a blank palette, this is the perfect property for you. With over 2300 sqft of living space spread amongst the 3 units, a large double car garage and 3 additional parking spaces, all this needs is some TLC to make it the income property of your dreams.
For sale
C$379,900
107 Wellington St S, Hamilton, ON L8N 2R3
3beds
1,510sqft
Row/Townhouse, Residential
Built in ----
2,613 Square Feet Lot
$-- Zestimate®
C$252/sqft
C$-- HOA
What's special
Large double car garage
- 8 hours
- 9
- 0
Zillow last checked:
Listing updated:
Listed by:
Jesse Dore, Salesperson,
Coldwell Banker Community Professionals
Source: ITSO,MLS®#: 40879769Originating MLS®#: Cornerstone Association of REALTORS®
Facts & features
Interior
Bedrooms & bathrooms
- Bedrooms: 3
- Bathrooms: 3
- Full bathrooms: 3
- Main level bathrooms: 1
- Main level bedrooms: 2
Bedroom
- Level: Main
Bedroom
- Level: Main
Bedroom
- Level: Second
Bathroom
- Features: 3-Piece
- Level: Main
Bathroom
- Features: 3-Piece
- Level: Second
Bathroom
- Features: 3-Piece
- Level: Basement
Eat in kitchen
- Level: Basement
Foyer
- Level: Main
Kitchen
- Level: Second
Other
- Level: Main
Other
- Level: Second
Storage
- Level: Basement
Heating
- Forced Air
Cooling
- None
Appliances
- Included: Stove
- Laundry: Gas Dryer Hookup, Washer Hookup
Features
- None
- Basement: Development Potential,Separate Entrance,Walk-Up Access,Full,Partially Finished
- Has fireplace: No
Interior area
- Total structure area: 1,510
- Total interior livable area: 1,510 sqft
- Finished area above ground: 1,510
Property
Parking
- Total spaces: 5
- Parking features: Detached Garage, Gravel, Lane/Alley Parking
- Garage spaces: 2
- Uncovered spaces: 3
Features
- Stories: 2
- Pool features: None
- Frontage type: East
- Frontage length: 24.27
Lot
- Size: 2,613 Square Feet
- Dimensions: 24.27 x 121.5
- Features: Urban, Dog Park, City Lot, Hospital, Park, Playground Nearby, Schools, Shopping Nearby
Details
- Parcel number: 171690119
- Zoning: R2
Construction
Type & style
- Home type: Townhouse
- Architectural style: Townhouse
- Property subtype: Row/Townhouse, Residential
- Attached to another structure: Yes
Materials
- Aluminum Siding, Brick
- Foundation: Stone
- Roof: Asphalt Shing
Condition
- 100+ Years
- New construction: No
Utilities & green energy
- Sewer: Sewer (Municipal)
- Water: Municipal-Metered
Community & HOA
Location
- Region: Hamilton
Financial & listing details
- Price per square foot: C$252/sqft
- Annual tax amount: C$4,484
- Date on market: 11/21/2026
- Inclusions: Stove, Negotiable
Price history
| Date | Event | Price |
|---|---|---|
| 11/21/2026 | Listed for sale | C$379,900-22.5%C$252/sqft |
Source: ITSO #40879769 Report a problem | ||
| 8/8/2024 | Price change | C$489,900-6.7%C$324/sqft |
Source:  Cornerstone Association of REALTORS® - Hamilton-Burlington #H4198171 Report a problem | ||
| 6/22/2024 | Listed for sale | C$525,000C$348/sqft |
Source: Cornerstone Association of REALTORS® - Hamilton-Burlington #H4198171 Report a problem | ||
Public tax history
Tax history is unavailable.
Climate risks
Neighborhood: Stinson
Nearby schools
GreatSchools rating
No schools nearby
We couldn't find any schools near this home.


Similar homes
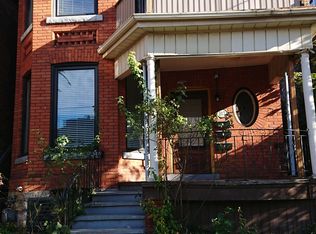
- C$349,9993 bd1 ba1.3k sqft12 Ruth St, Hamilton, ON L8L 6P9For Sale
 MLS ID #40877399, Michael St. Jean, Salesperson, Michael St. Jean Realty Inc.. ITSO
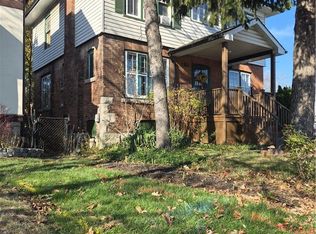
- C$449,7005 bd2 ba1.7k sqft484 Upper James St, Hamilton, ON L9C 2X8For Sale
 MLS ID #40879447, Dan Ferguson, Broker, Royal LePage NRC Realty Inc.. ITSO
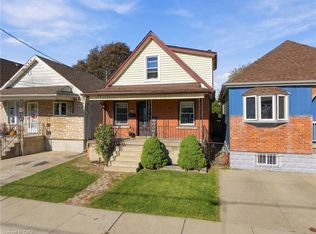
- C$399,9993 bd1 ba930 sqft153 Albany Ave, Hamilton, ON L8H 2H7For Sale
 MLS ID #40879214, Shay Flood, Salesperson, RE/MAX Escarpment Realty Inc.. ITSO
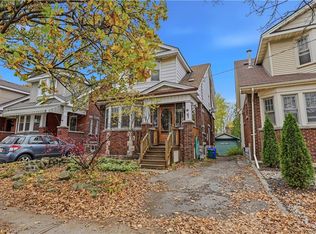
- C$449,9003 bd2 ba1.2k sqft28 Park Row S, Hamilton, ON L8K 2J4For Sale
 MLS ID #40879285, Brad Rayner, Salesperson, Royal LePage Edge Realty. ITSO
